

Wavell Heights Home Design – Renovation & Extension
Project Overview
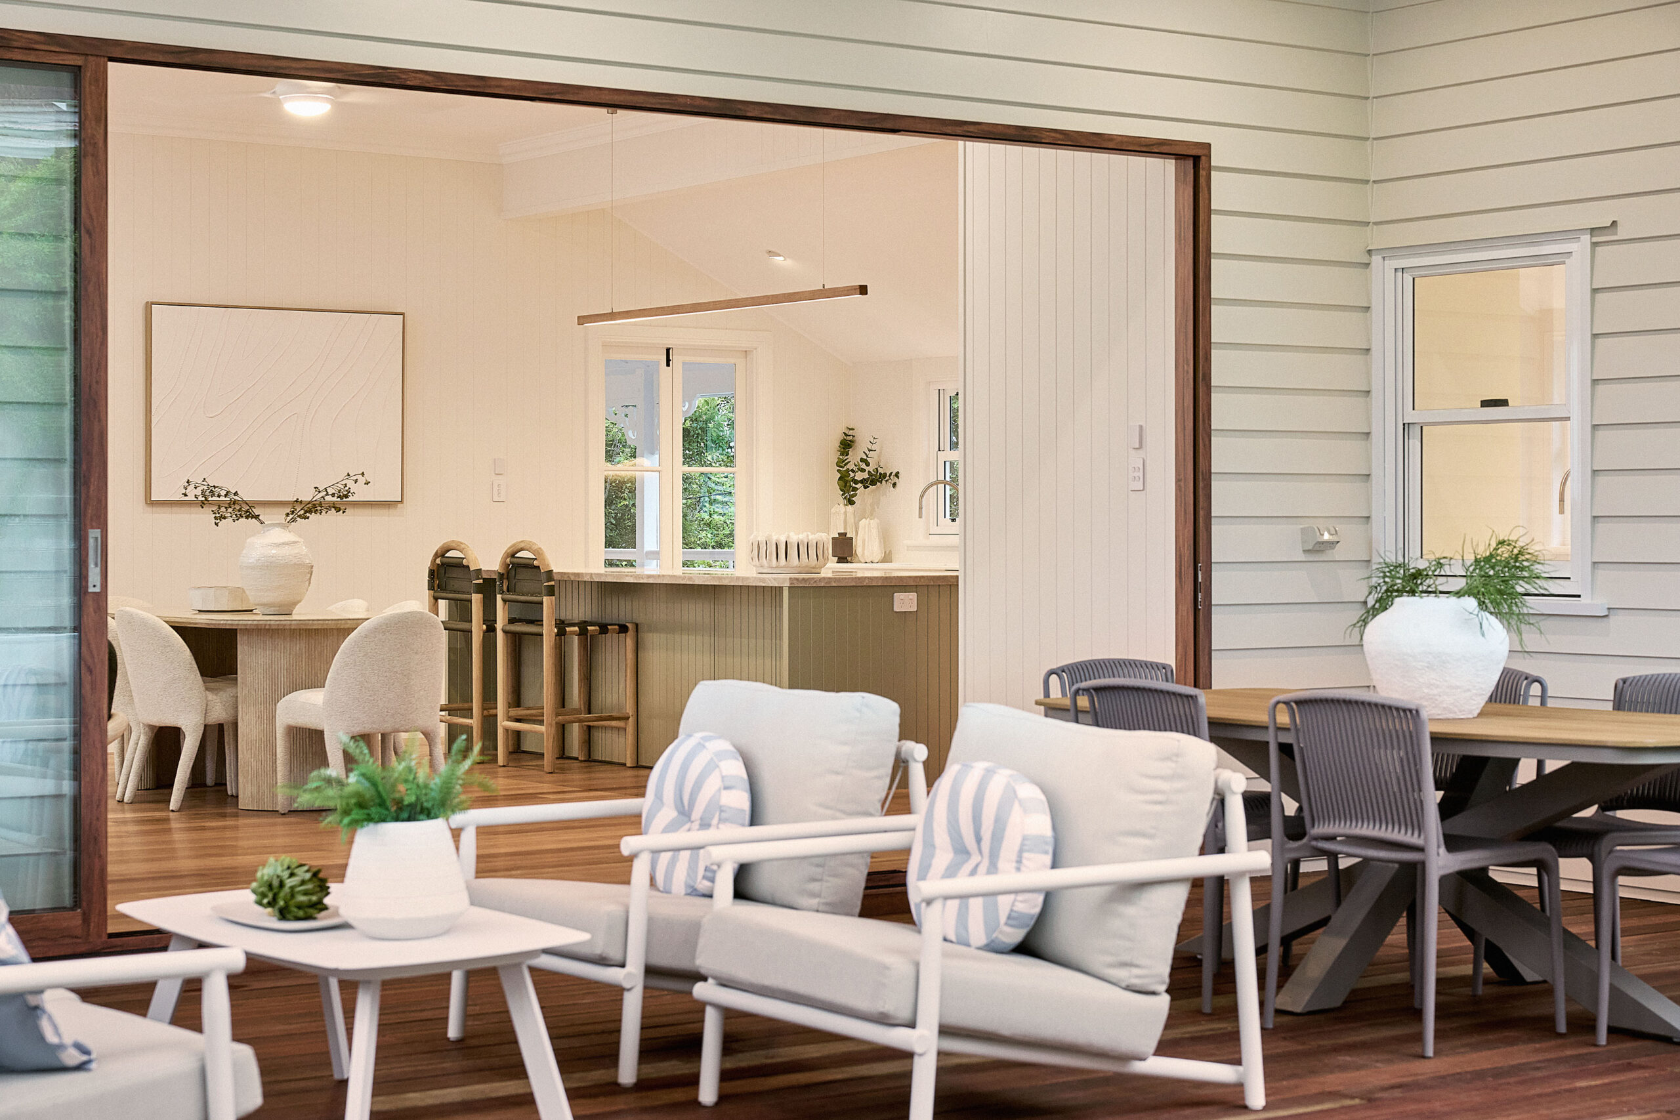
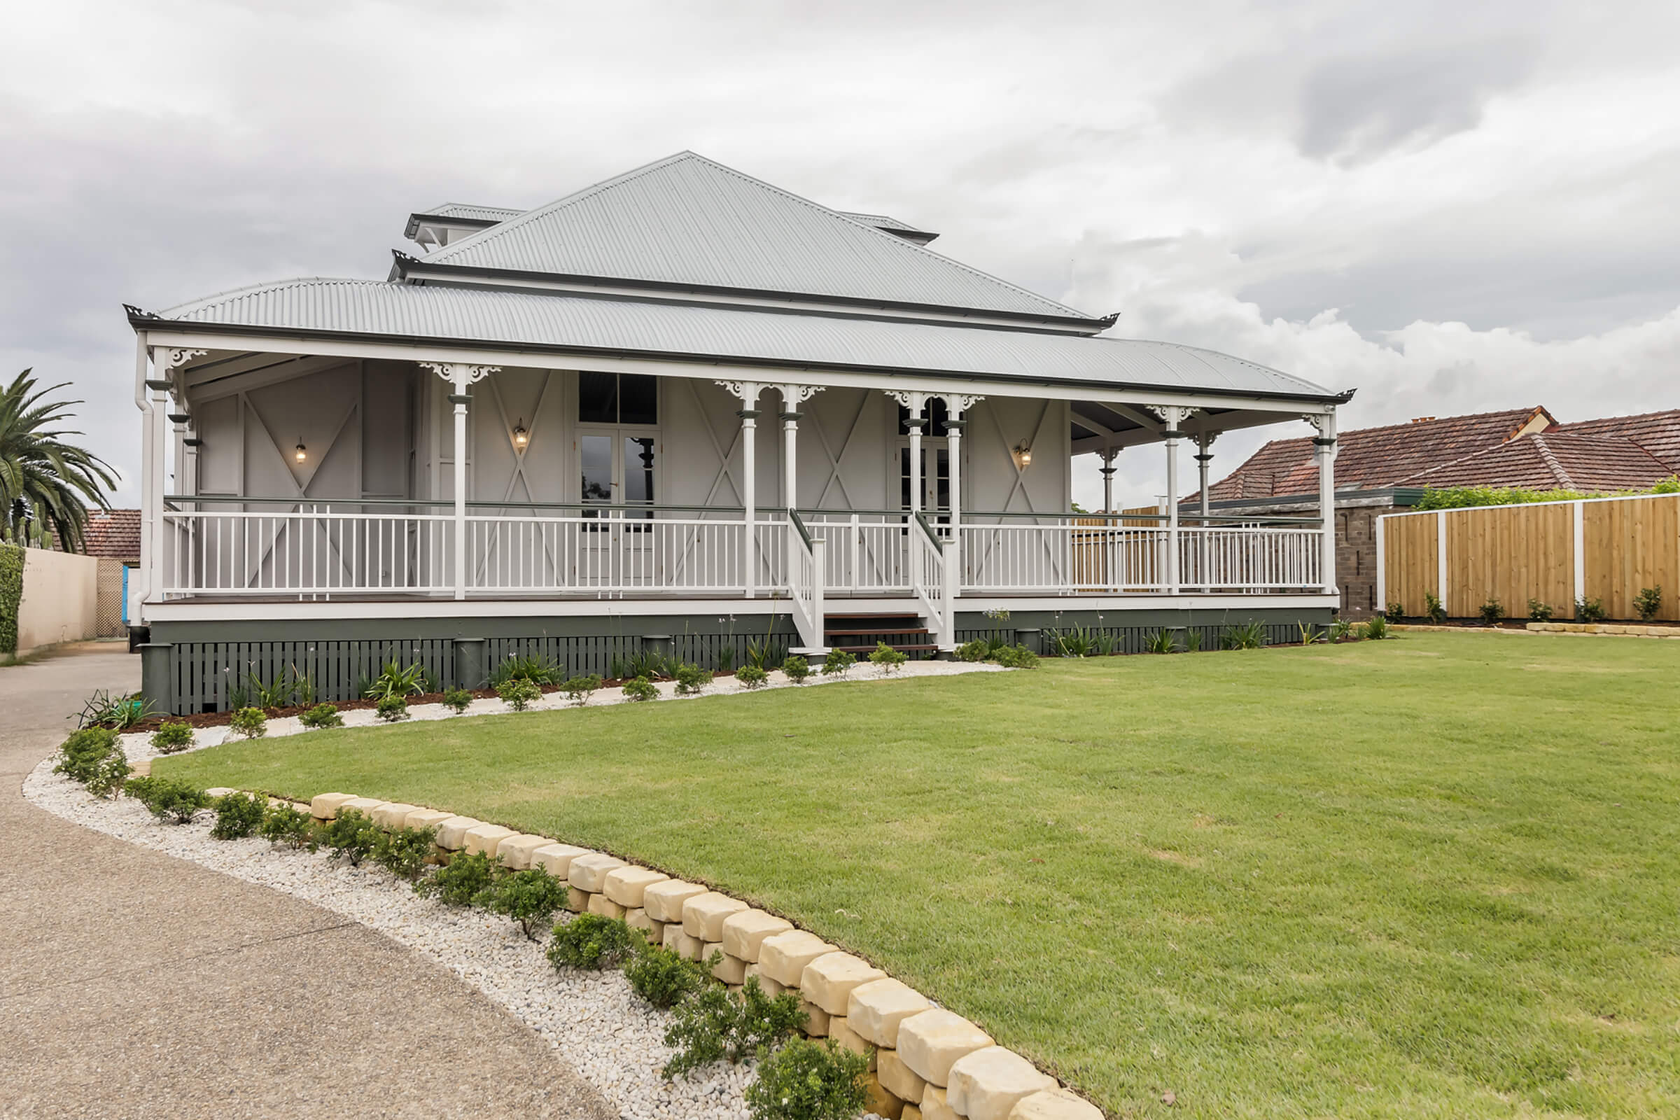
This Wavell Heights renovation presented a unique challenge with acoustic impacts from an adjoining road. Our clients wanted a functional family home that felt equally calm and connected, without compromising on style. Working in a builder-led design collaboration with JDL Construction, the solution was a cost-effective extension that minimised roof alterations while relocating the new open-plan living, kitchen, and dining areas to the rear of the property. As a result this strategic move placed the heart of the home away from street noise and created a seamless connection to the existing deck and landscaped backyard.
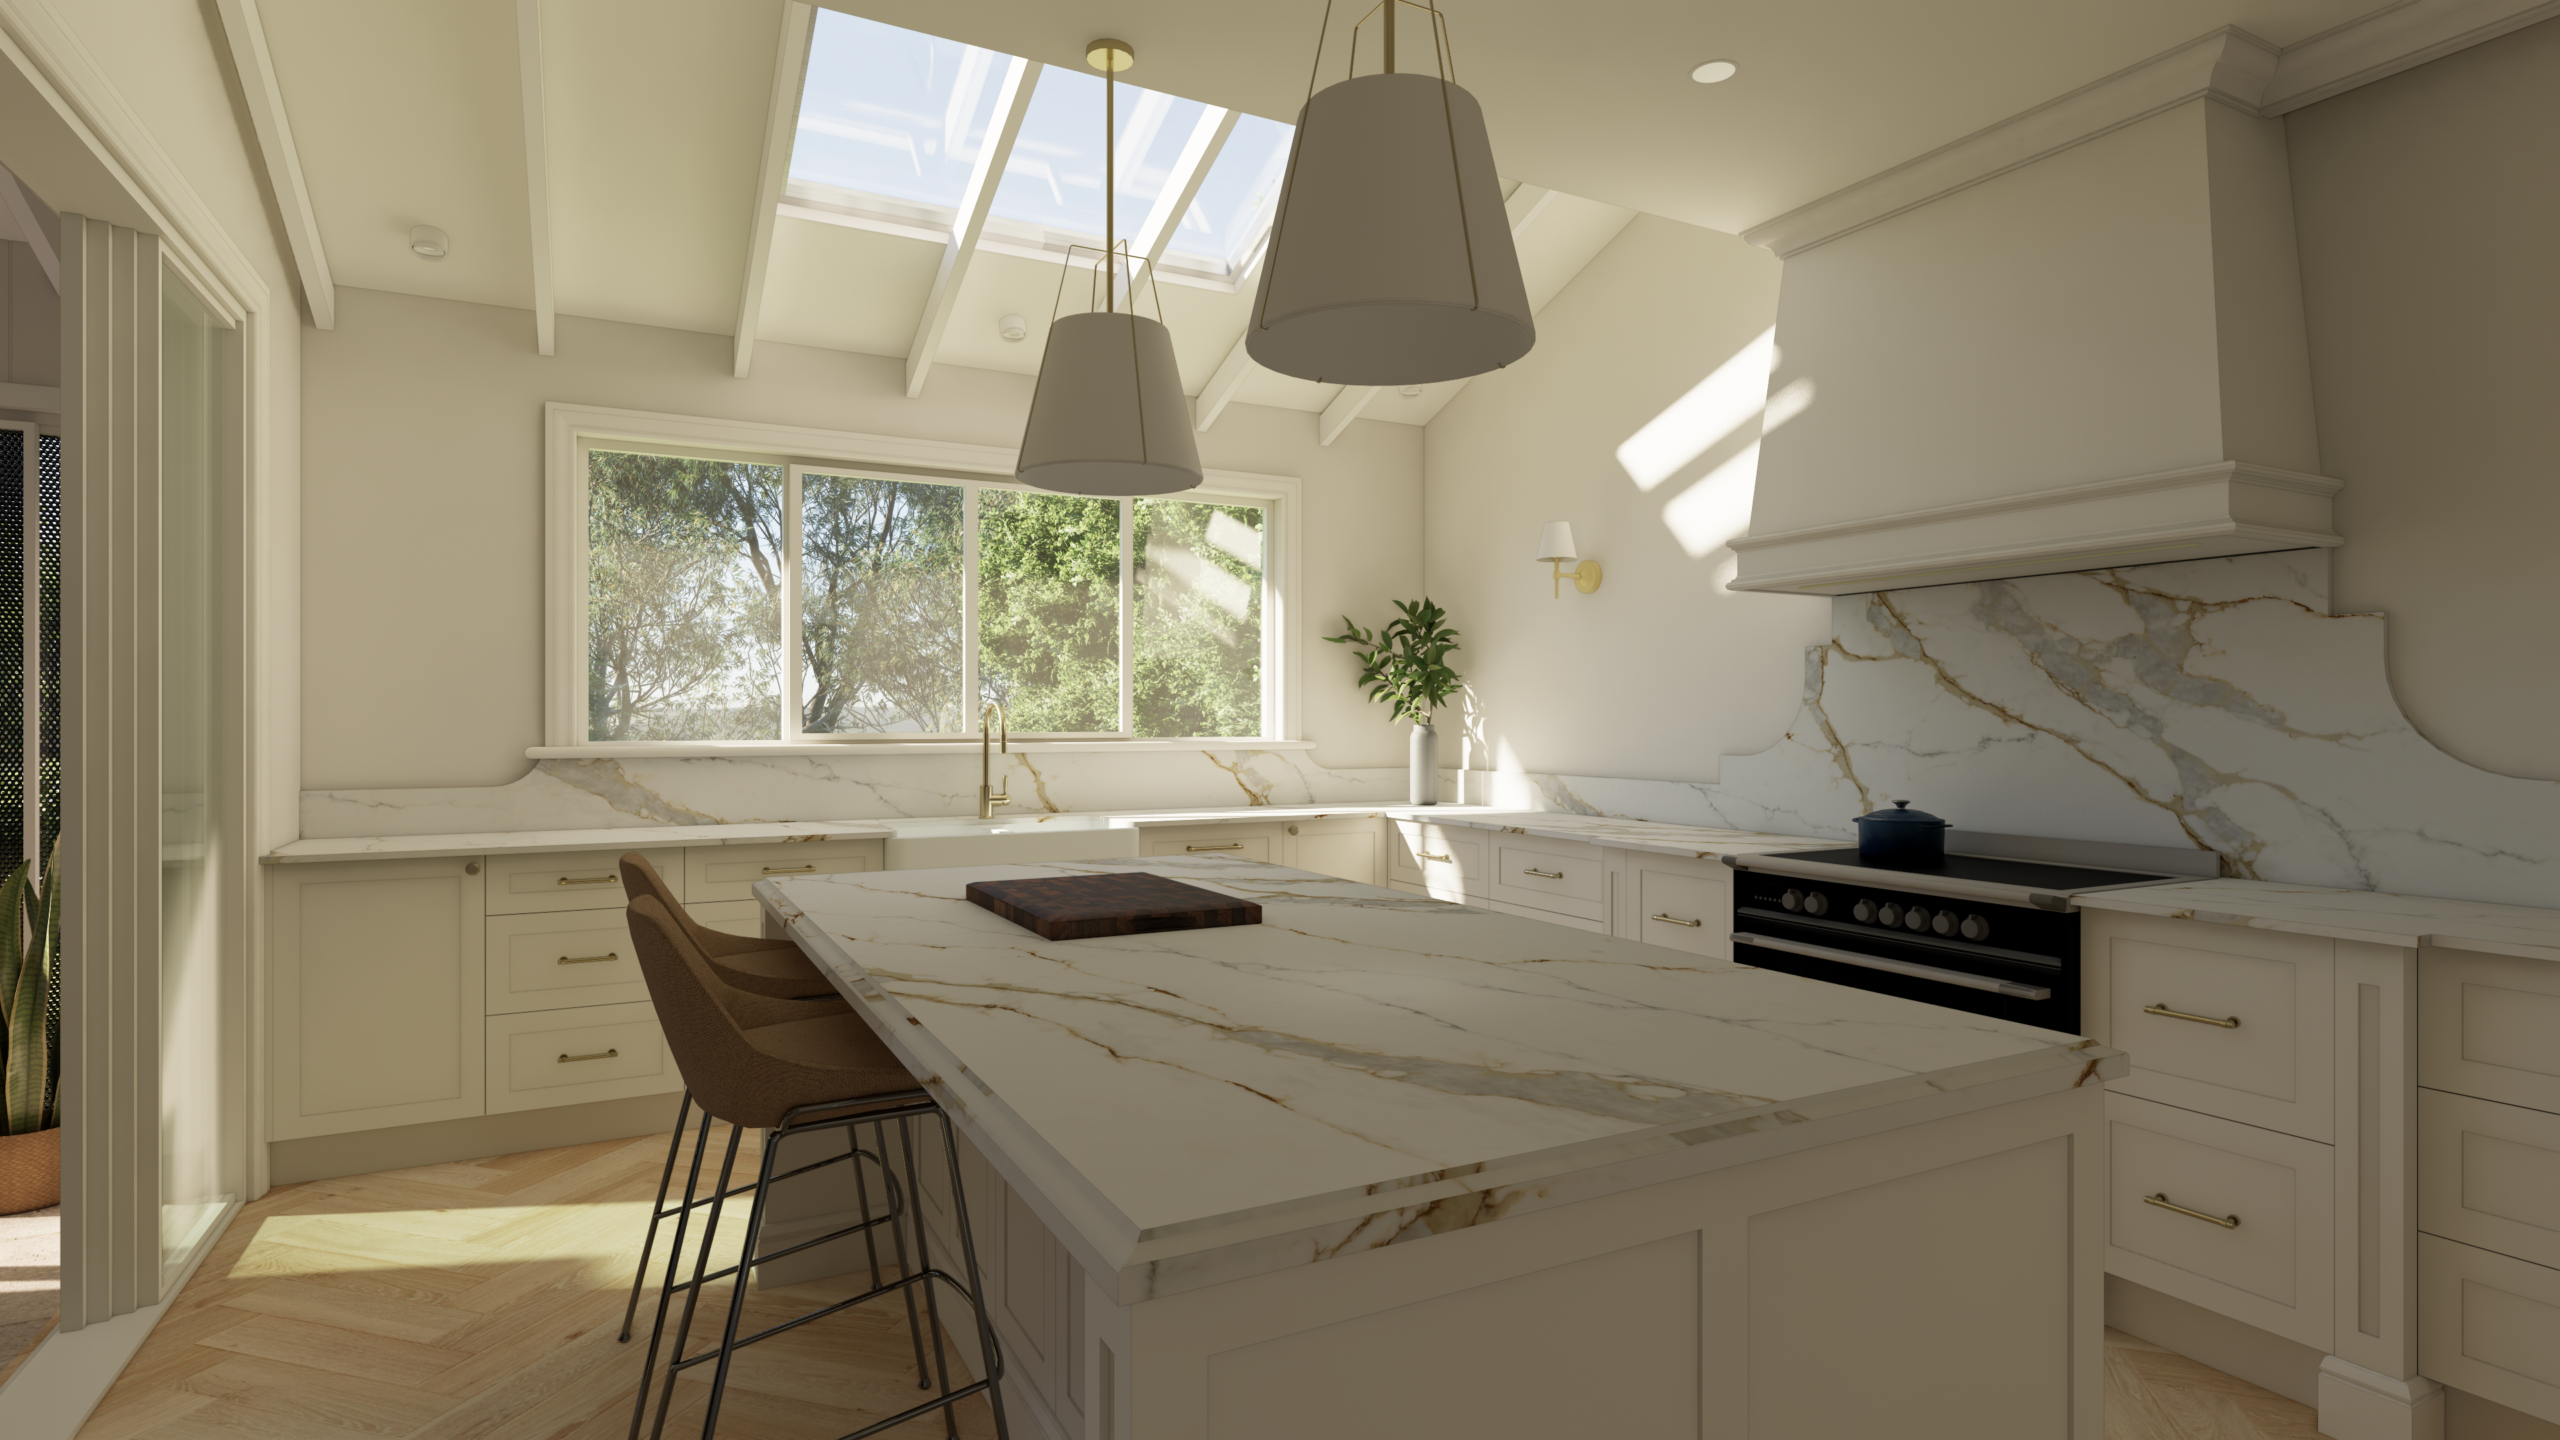
The original home, a compact three-bedroom, two-bathroom layout with a small kitchen and no dining space, was transformed into a four-bedroom family residence. The house extension introduced an entertainers’ kitchen with a generous island bench, walk-in pantry, and a stunning picture frame window overlooking the pool and lush garden.
Design Details
The extension was designed to feel integrated with the existing structure while maximising natural light and outdoor views. Consequently by keeping roof alterations minimal, we achieved a cost effective build without sacrificing aesthetics. The open-plan layout encourages family interaction and effortless entertaining, with the kitchen positioned as the focal point.
Interior Design
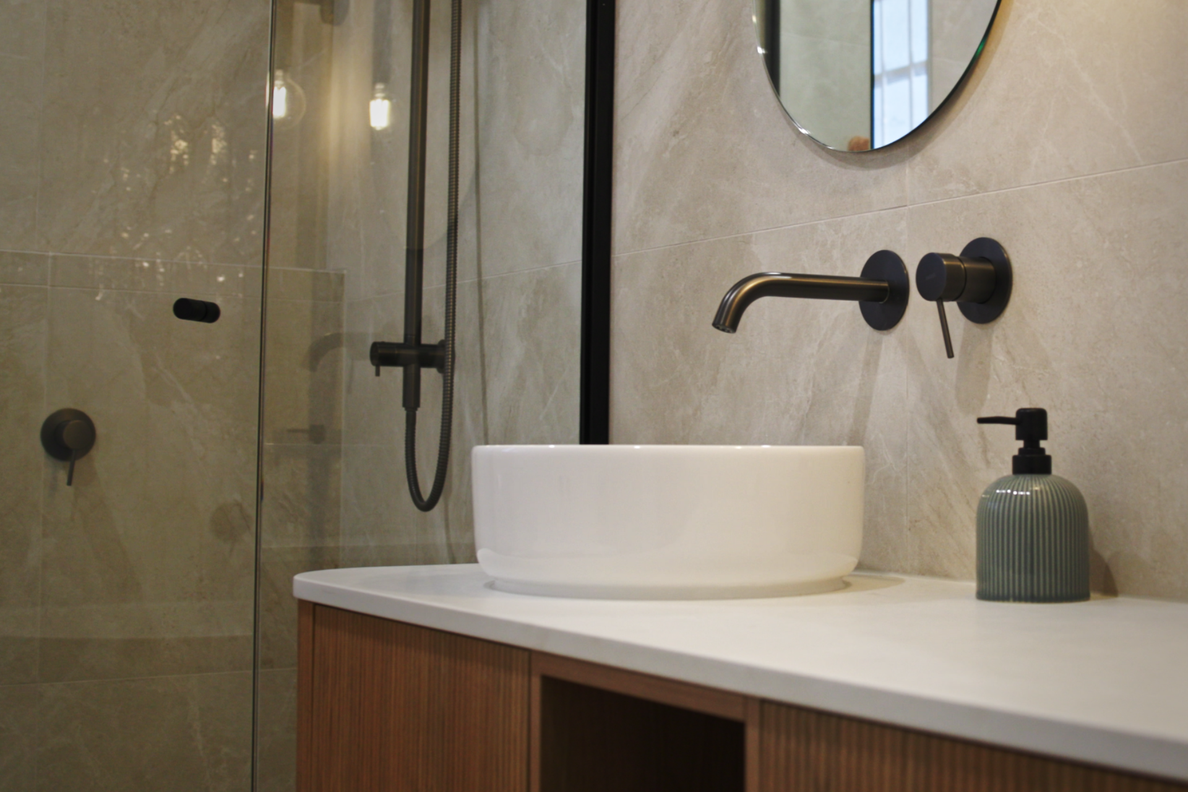
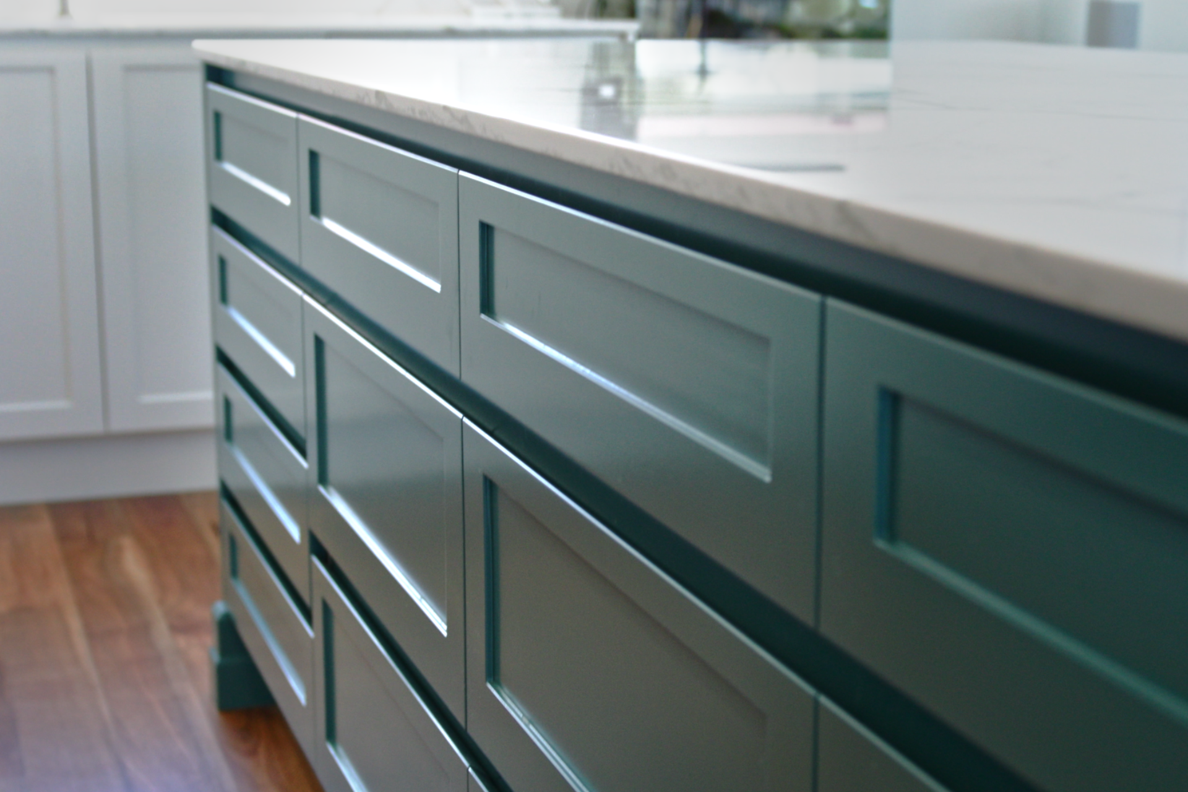
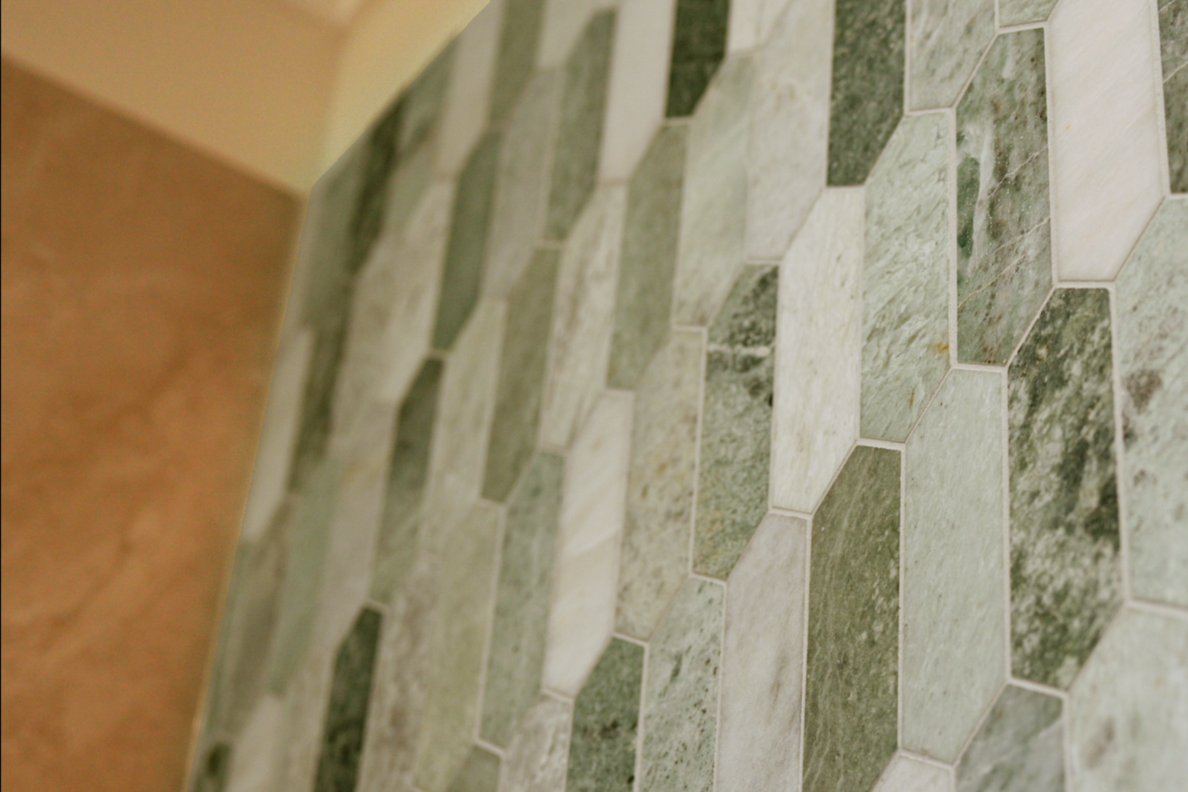
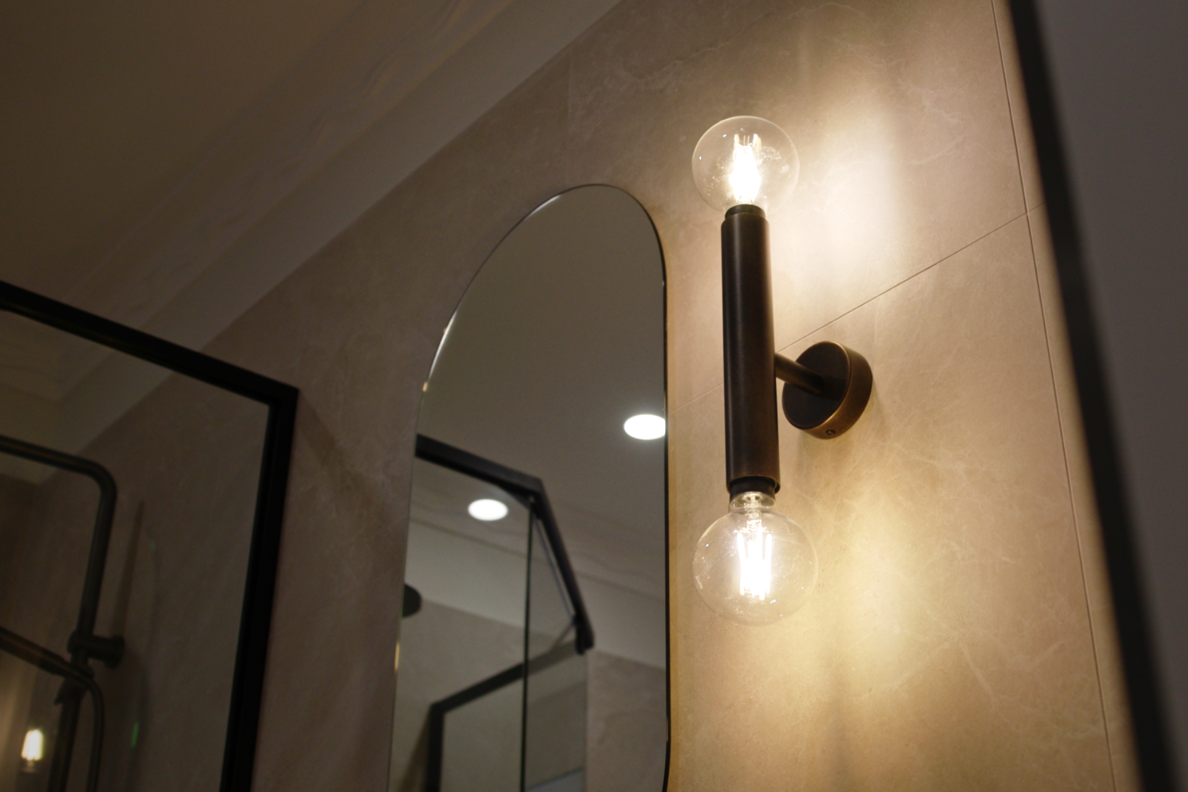
Our clients embraced bold choices, selecting a vibrant turquoise for the island bench as a statement feature. This was paired with a colour scheme of warm whites and Australian spotted gum hardwood flooring for a timeless yet contemporary feel. The bathrooms showcase refined luxury, specifically the ensuite features Ming Green natural marble as a hero element, complemented by warm neutral large format tiles for a clean, modern look. Curved ADP vanities with open shelving, vessel basins, and Parisi’s Fucili brushed black tapware complete the sophisticated palette.
The result is a home that perfectly blends modern functionality with classic elegance, tailored for family living and entertaining.
Key Features
- Strategic extension to reduce acoustic impact
- Open-plan kitchen, dining, and living at the rear
- Entertainers’ kitchen with island bench and walk-in pantry
- Picture-frame window overlooking pool and landscaped garden
- Four bedrooms, two bathrooms, internal laundry
- Bold turquoise island bench and Australian spotted gum flooring
- Ming Green marble feature in ensuite
- Parisi Fucili brushed black tapware
Watch the Project Videos
Explore more about this Wavell Heights renovation through our video series:
- Project Walkthrough & Design Story – See how we solved acoustic challenges and created a connected extension.
- Bathroom Design Details – Discover the luxury finishes and timeless style of the bathrooms.
- Kitchen Design & Styling – Take a closer look at the entertainers’ kitchen and bold colour choices.
Builder: JDL Construction
Your Story Starts Here
Book a call to discuss your project, review your property and get some advice on the next steps.