

Milton Queenslander Redesign – Building & Interior Design
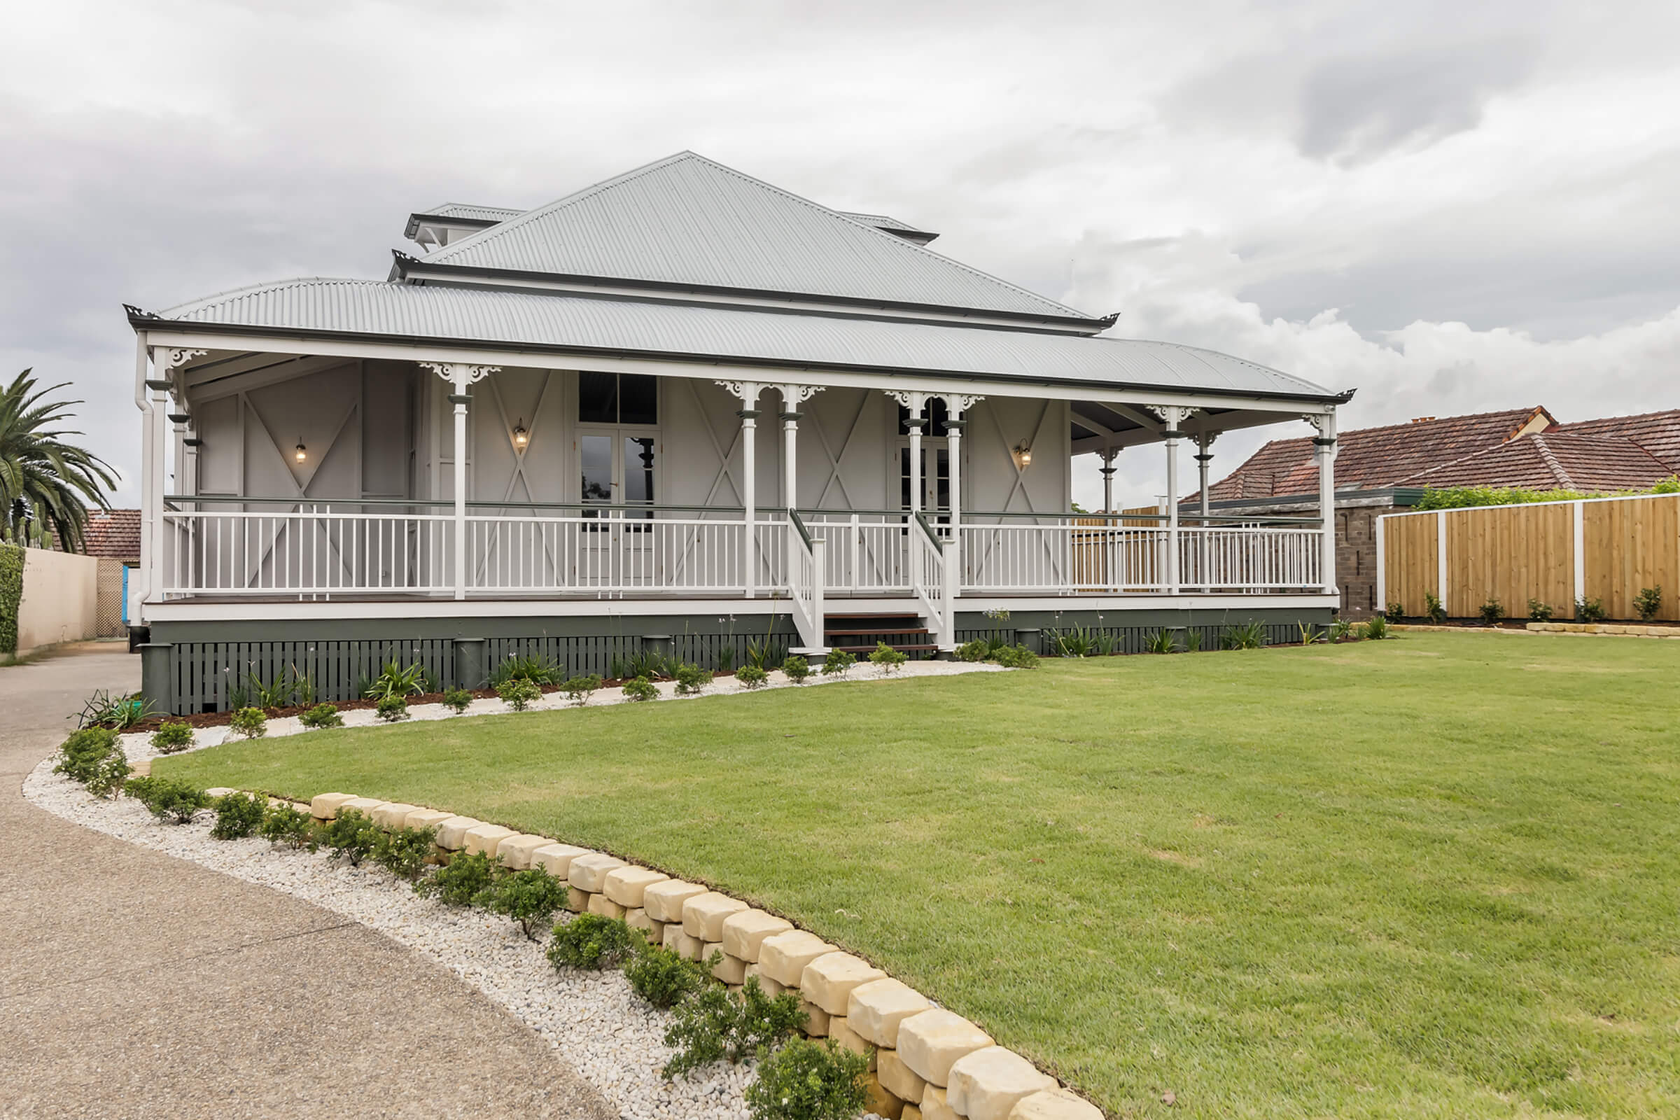
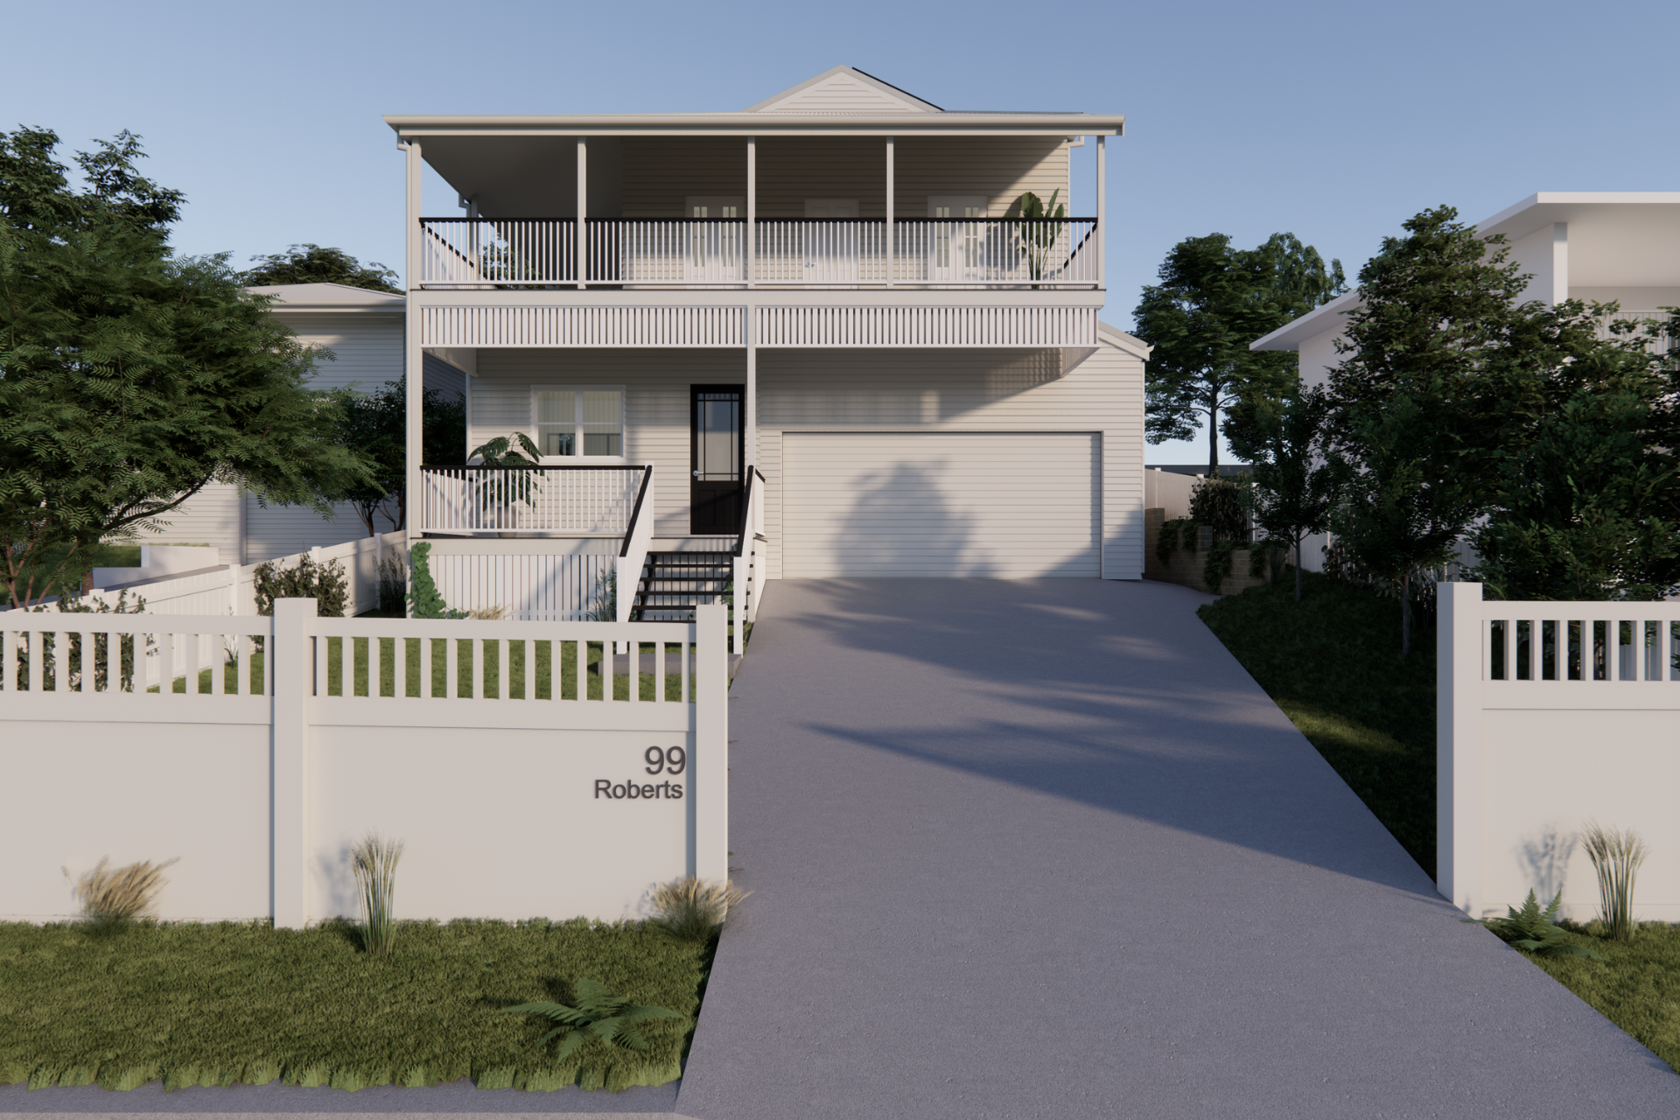
This Queenslander redesign at Moore Street, Milton showcases a builder-led design approach in collaboration with JDL Construction. The project involved lifting and building under a pre-1946 home, creating a modern extension while preserving its character and charm. Here our design solution not only transformed the home’s functionality and flow but also solved a major construction challenge, moving the house entirely to enable efficient excavation and slab works.
Building Design
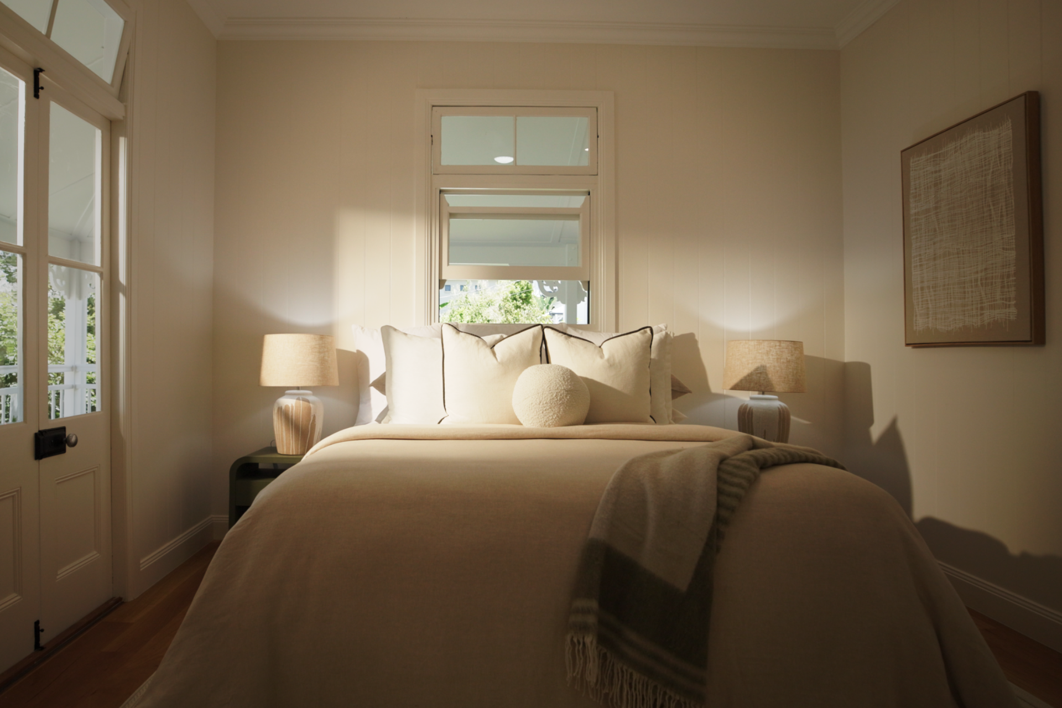
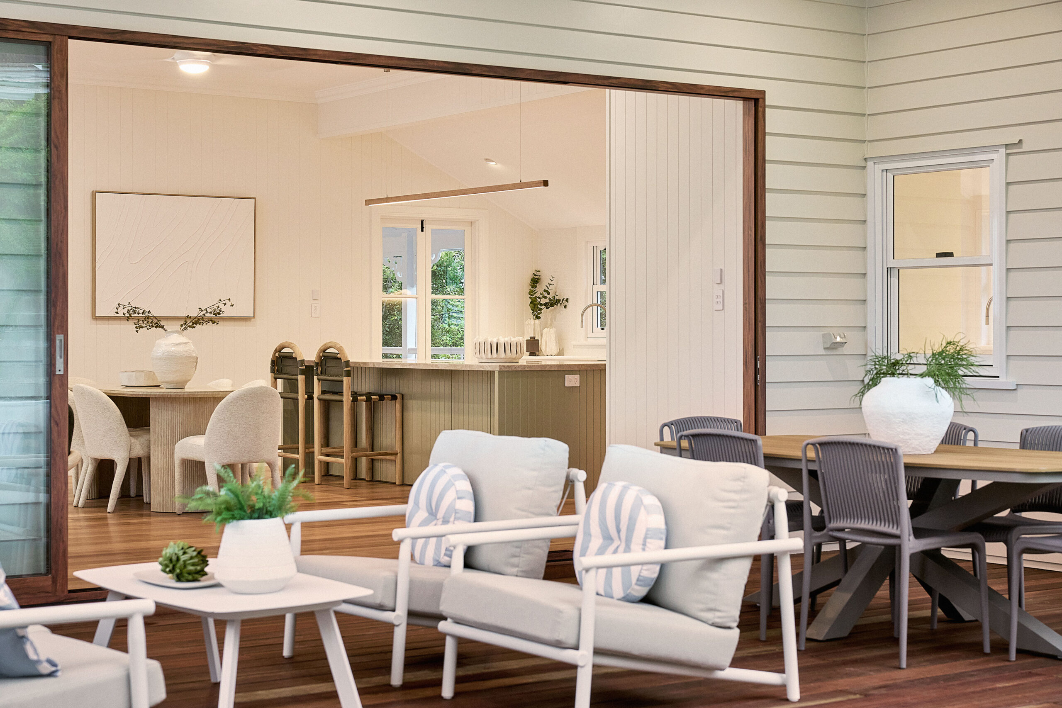
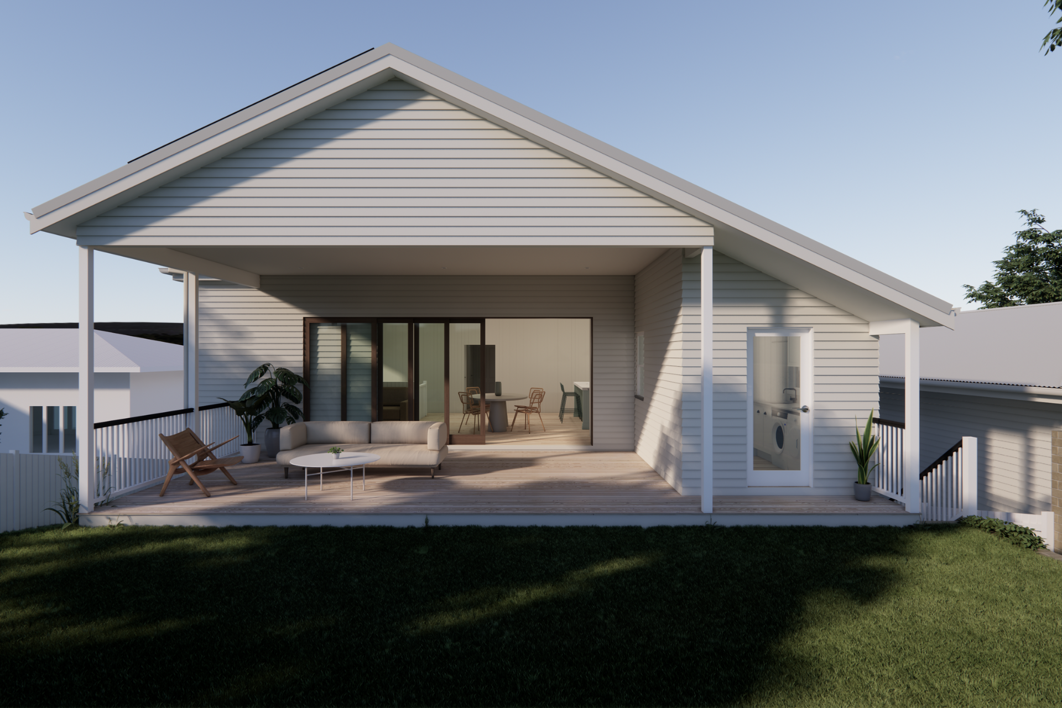
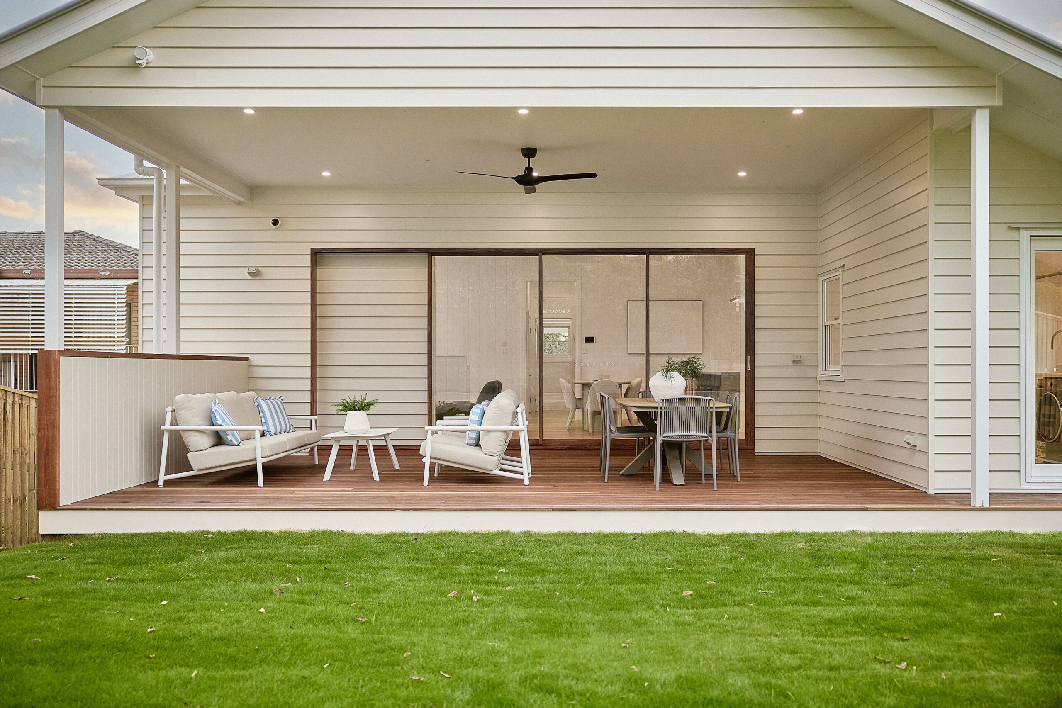
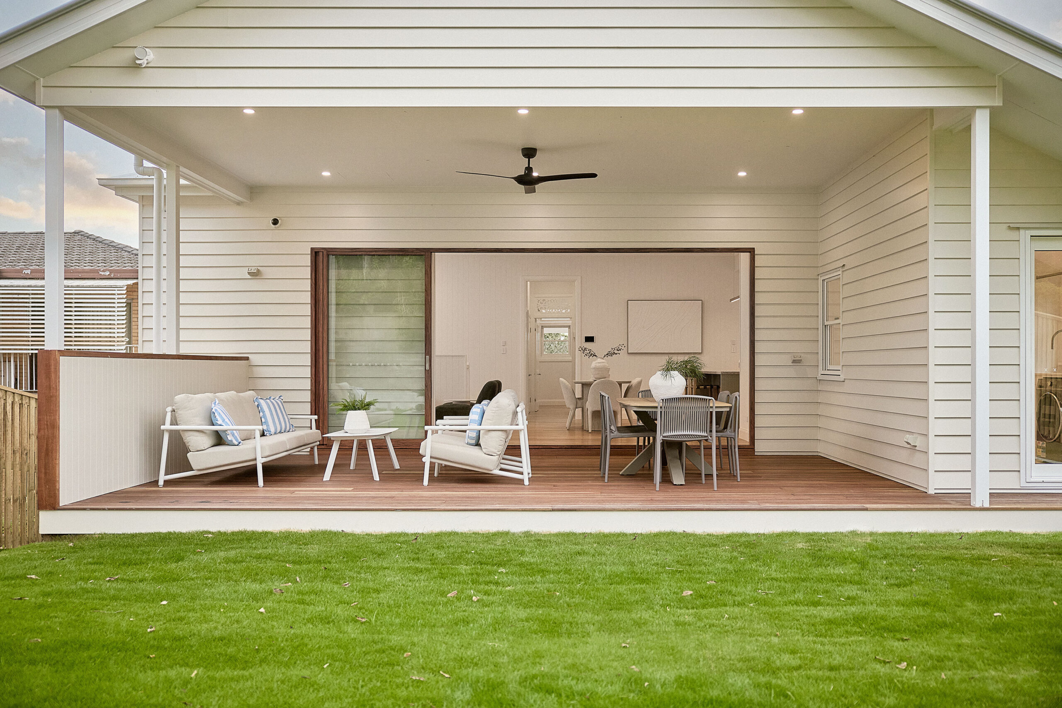
The original plans were oversized and impractical, so we reimagined the layout for seamless flow, liveability and cost effective construction. As a result, the upper level now features a generous master suite with a walk-in robe and ensuite that opens onto wrap-around verandas, reinstating classic Queenslander character elements like dowel handrails and veranda brackets. In addition, the open-plan kitchen, living, and dining area connects effortlessly to outdoor spaces, creating a sense of openness despite the steep site.
To achieve this, we developed a unique builder-led solution. Particularly, the building design considered and accounted for the house could to be lifted and moved to the rear of the block, out of the way, allowing large machinery access for excavation. As a result, the build was completed ahead of schedule and on budget, demonstrating how builder led design and planning can drive construction efficiency.
Interior Design
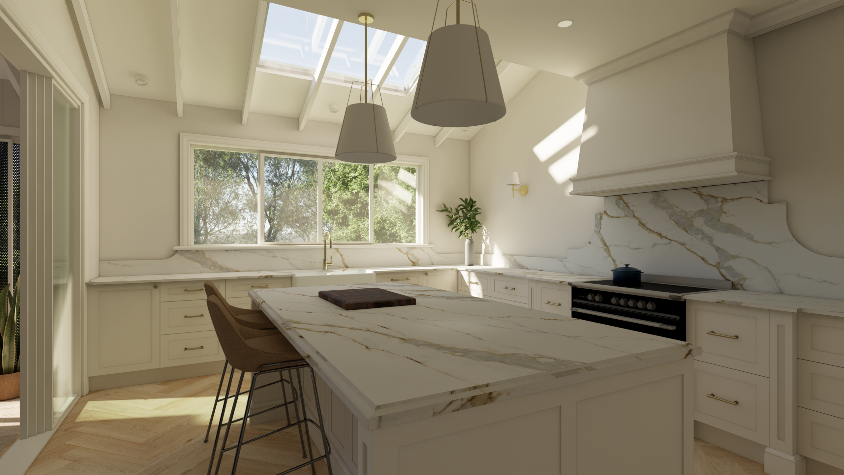
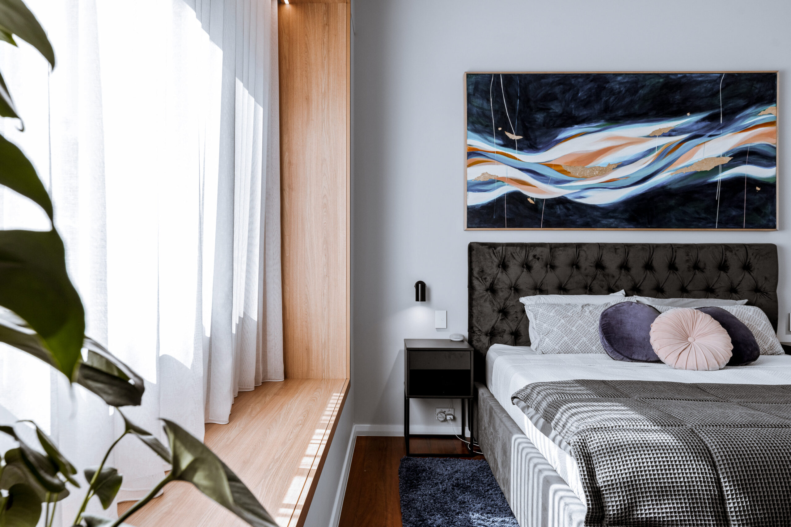
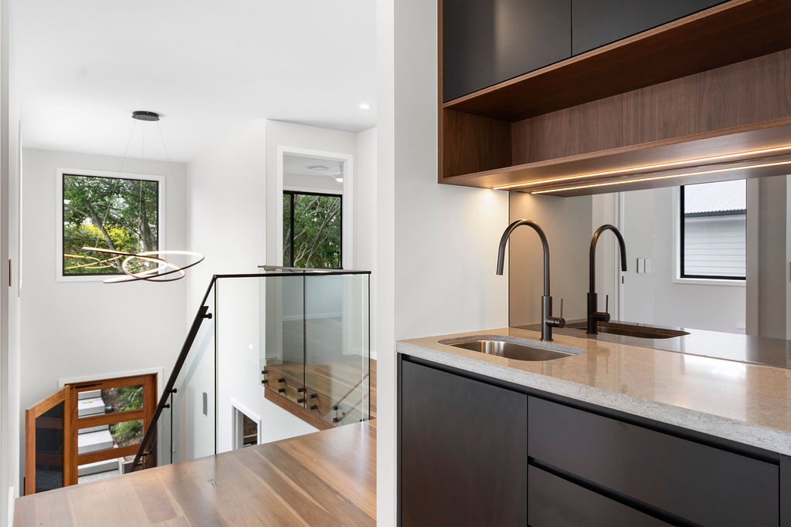
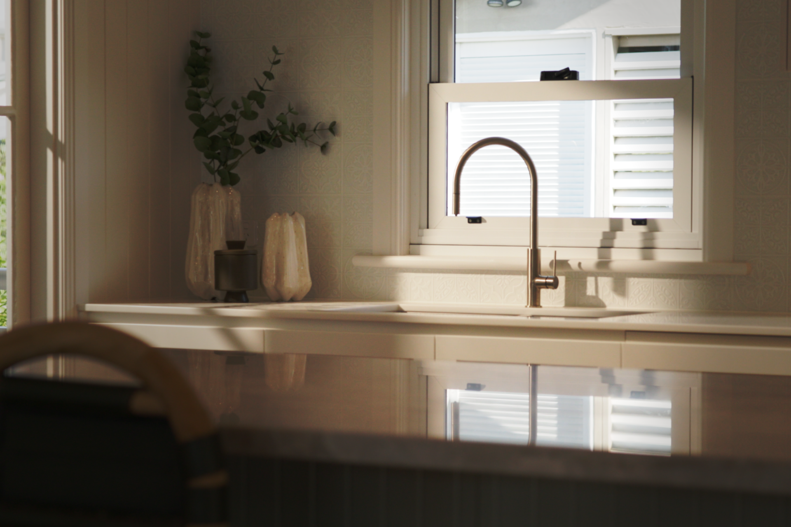
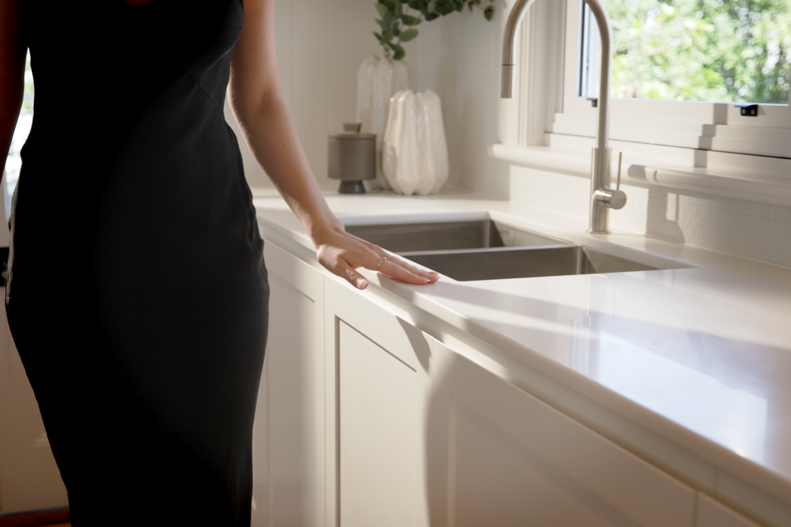
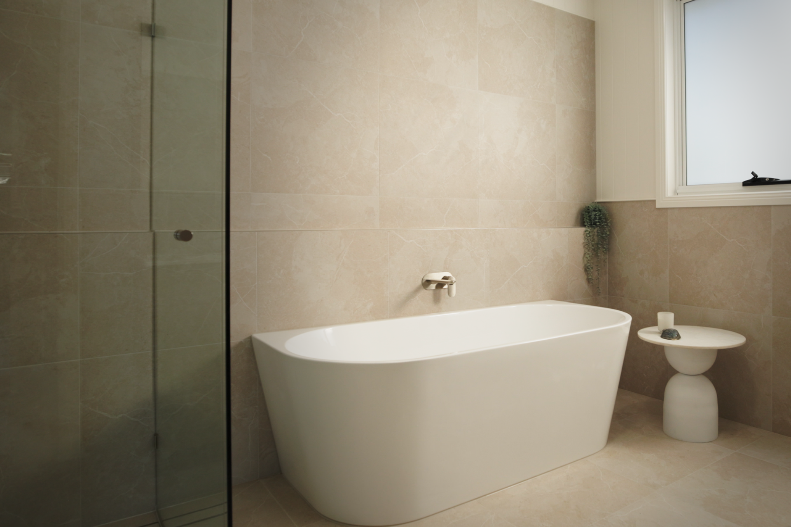
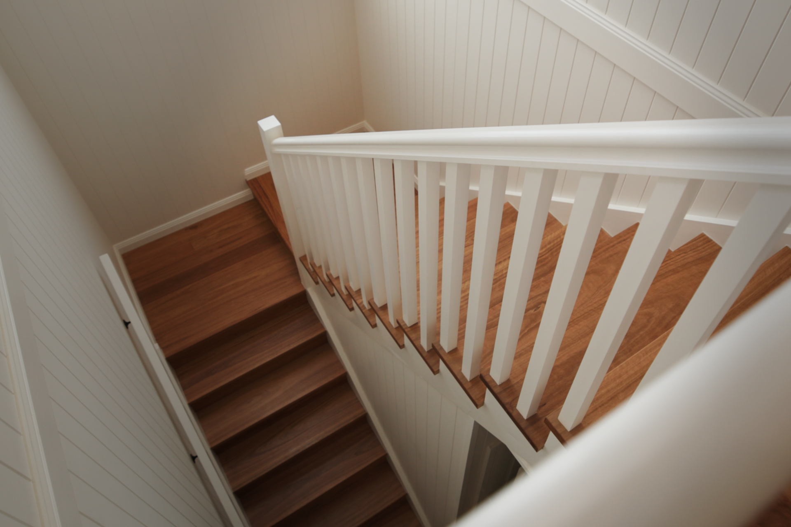
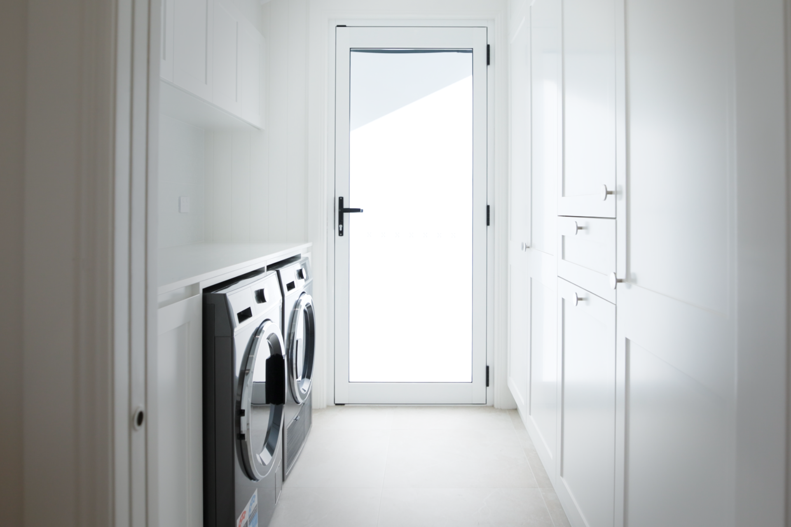
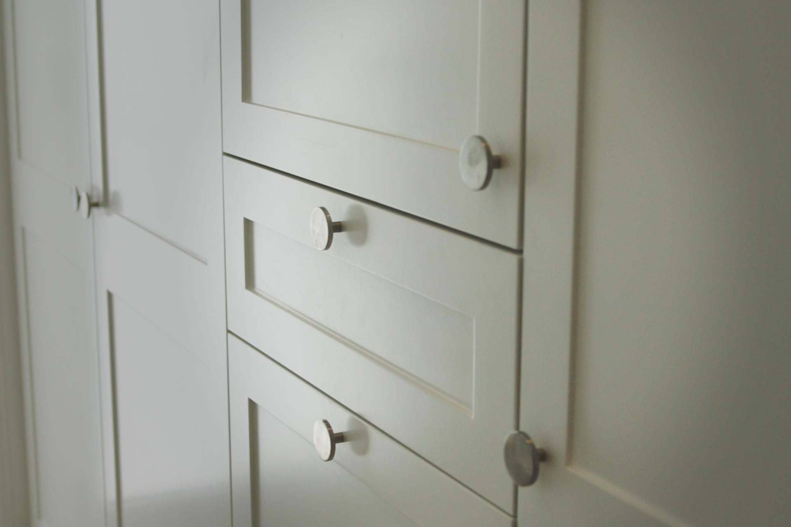
The interiors reflect a modern twist on classic Queenslander style. Featuring blackbutt timber flooring flows throughout the upper level, while durable vinyl in matching tones balances continuity and durability downstairs. Shaker-style cabinetry pairs with luxurious Taj Mahal stone benchtops in the kitchen. Markedly complemented by a two-tone colour palette of soft green and natural white. In addition, feature tiles mimic traditional pressed metal, adding heritage charm in a contemporary way without the maintenance.
In addition, smart design features include integrated 10kW solar system, ducted air conditioning and security camera systems. All carefully planned to maintain a clean aesthetic. Ultimately, every detail balances elegance, practicality, and sustainability.
Key Design Highlights
- Lift-and-build under with seamless flow between levels
- Master suite opening to wrap-around verandas
- Open-plan kitchen with integrated pantry and French doors
- Classic Queenslander detailing with modern finishes
- Resulting in a 4 Bedroom, Three Bathroom home, dual living spaces and provision for bedroom five to be added as and when needed.
Above all, this project reflects our commitment to thoughtful building and interior design, delivered through collaboration and innovative problem-solving.
Builder: JDL Construction
Drag
Your Story Starts Here
Book a call to discuss your project, review your property and get some advice on the next steps.