


From First Conversation to Move-In: How Story+Lab Works
Every project starts the same way, with a conversation. Here’s what happens between that first enquiry and the day you get to move in!
Our Process
Story+Lab delivers one consistent, full-service design process, from first concept through to construction, with interiors resolved as part of the same process rather than handled separately.
Quick Summary:
- Stage 1: Building Design — concept plans and a True-to-Build 3D Model of your actual project, suitable to obtain preliminary builder pricing and finance pre-approval.
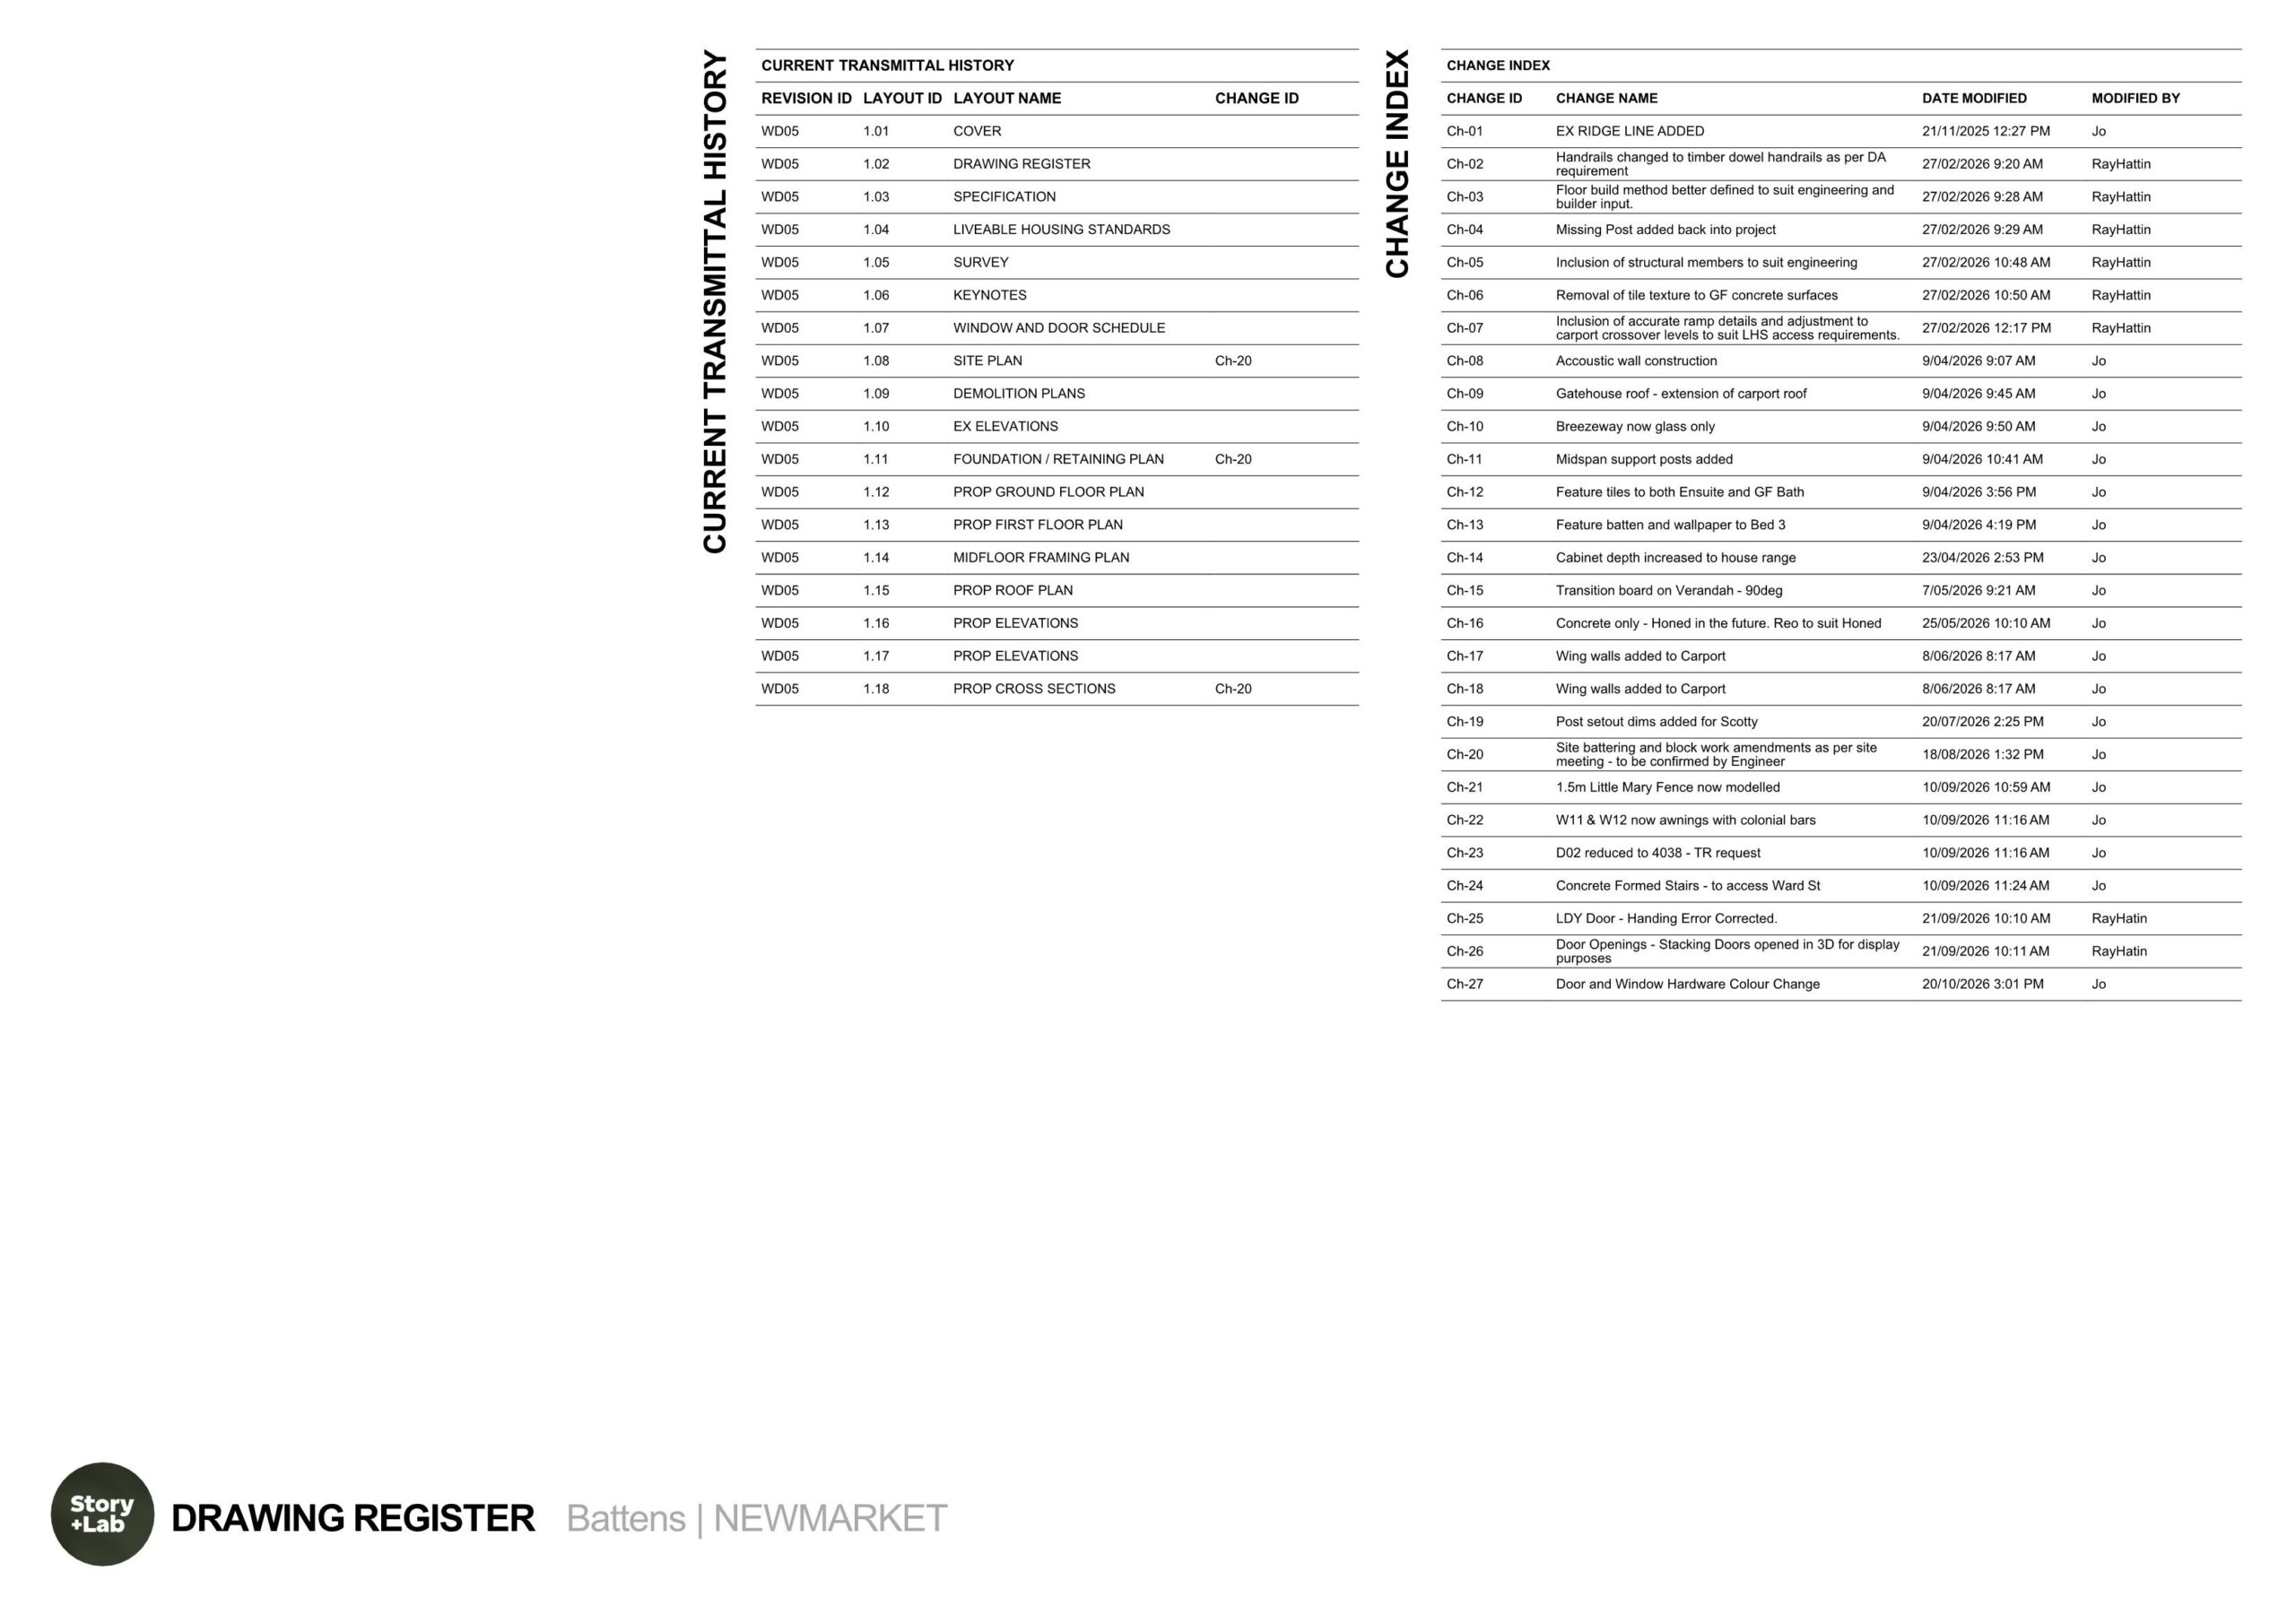
- Stage 2: Working Drawings — we develop your concept into full construction documentation: application, consultant and construction-ready drawings.
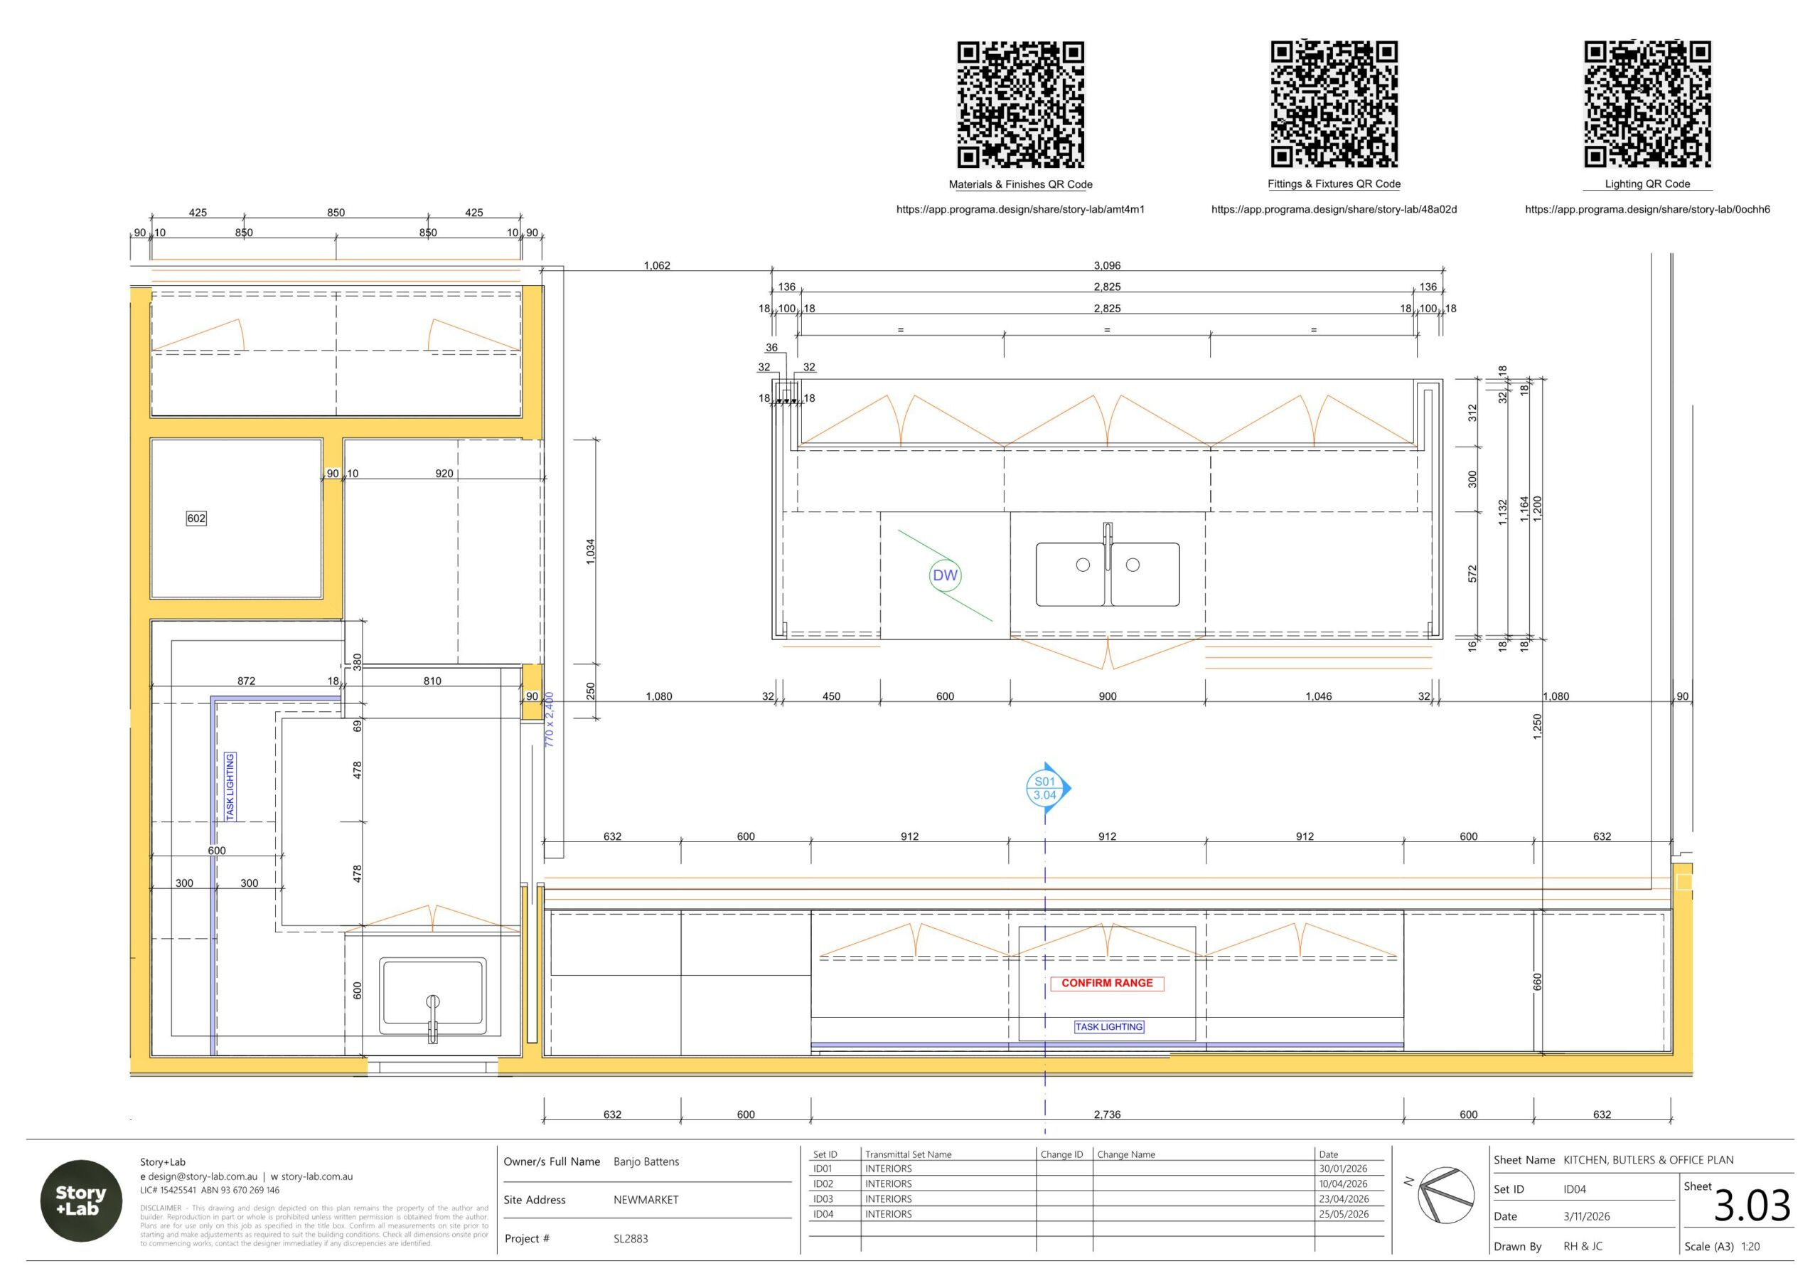
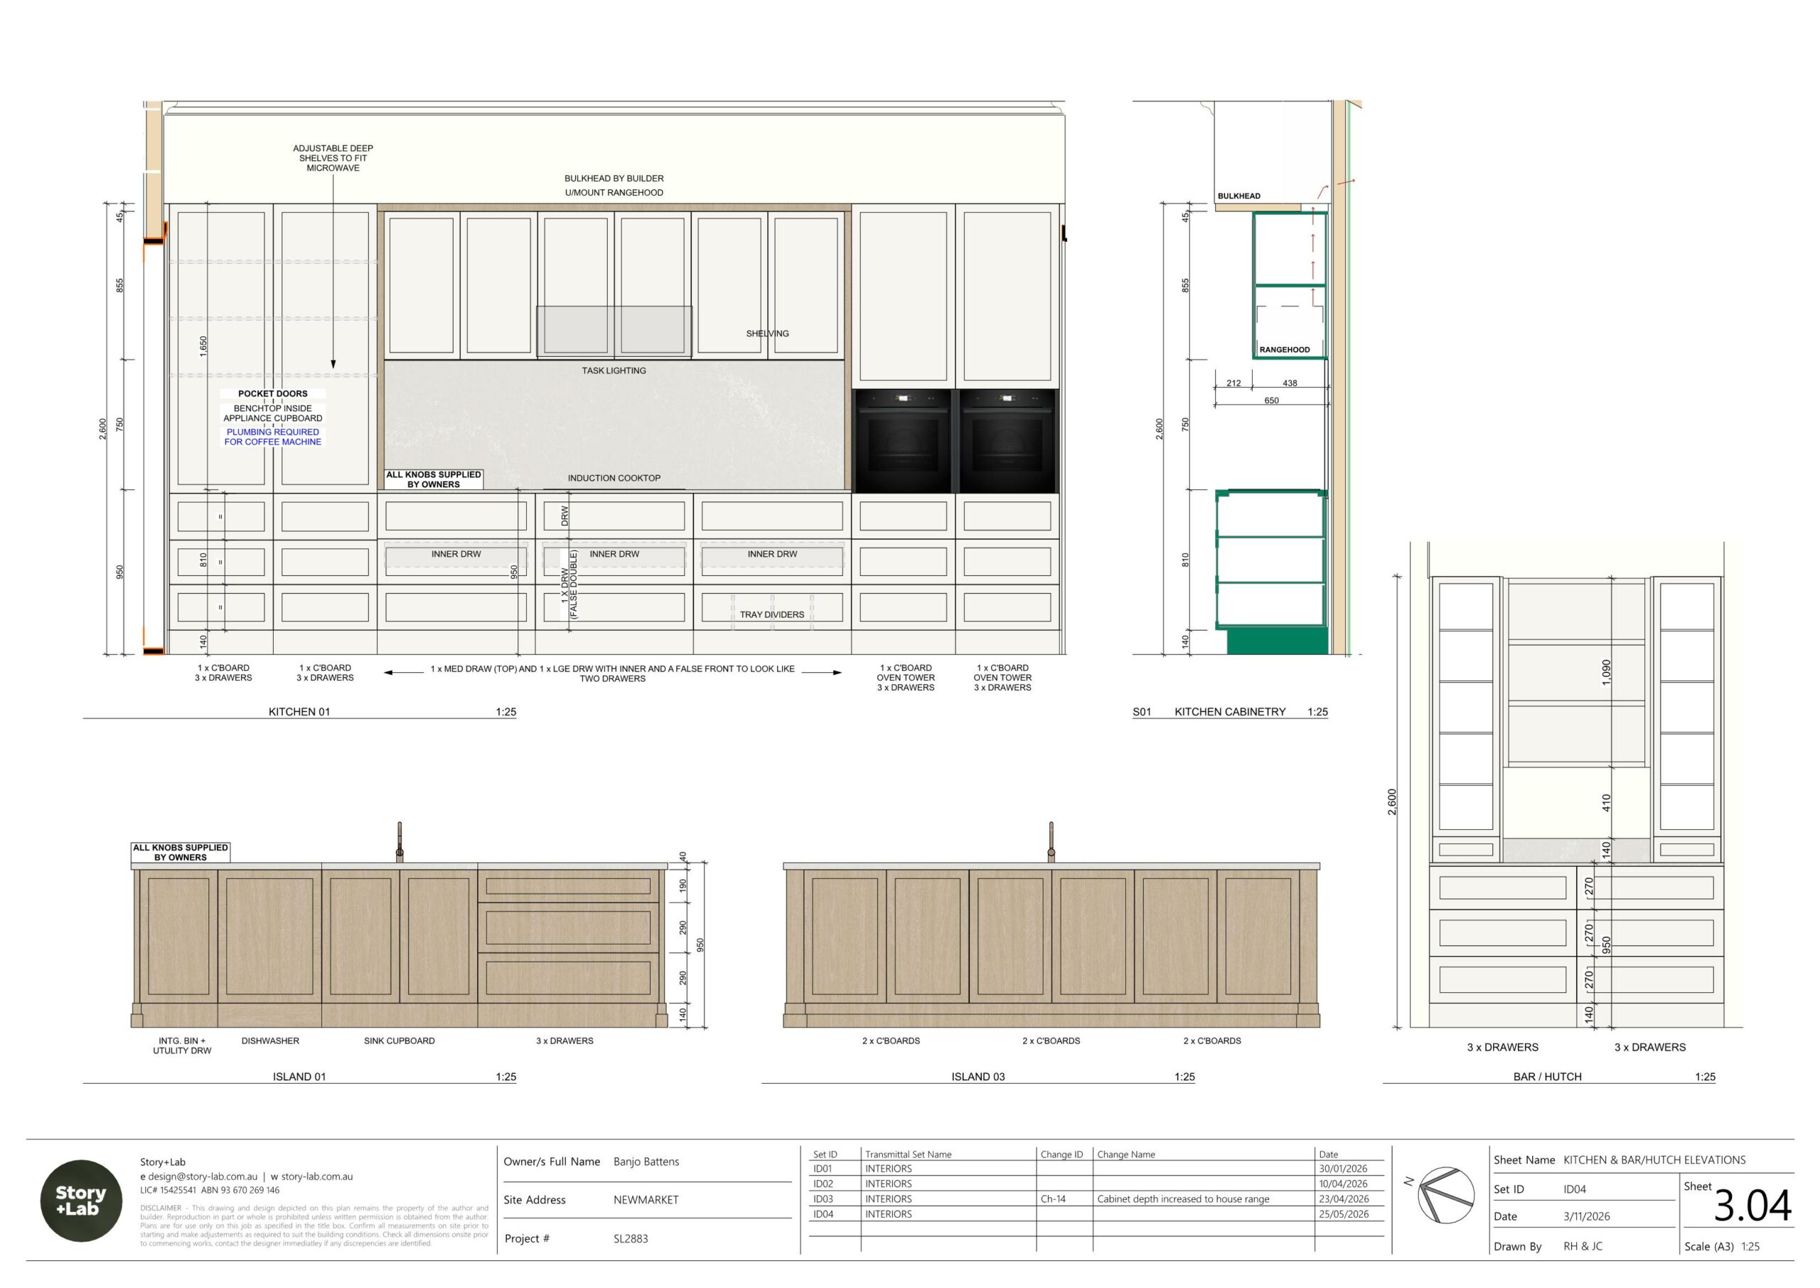
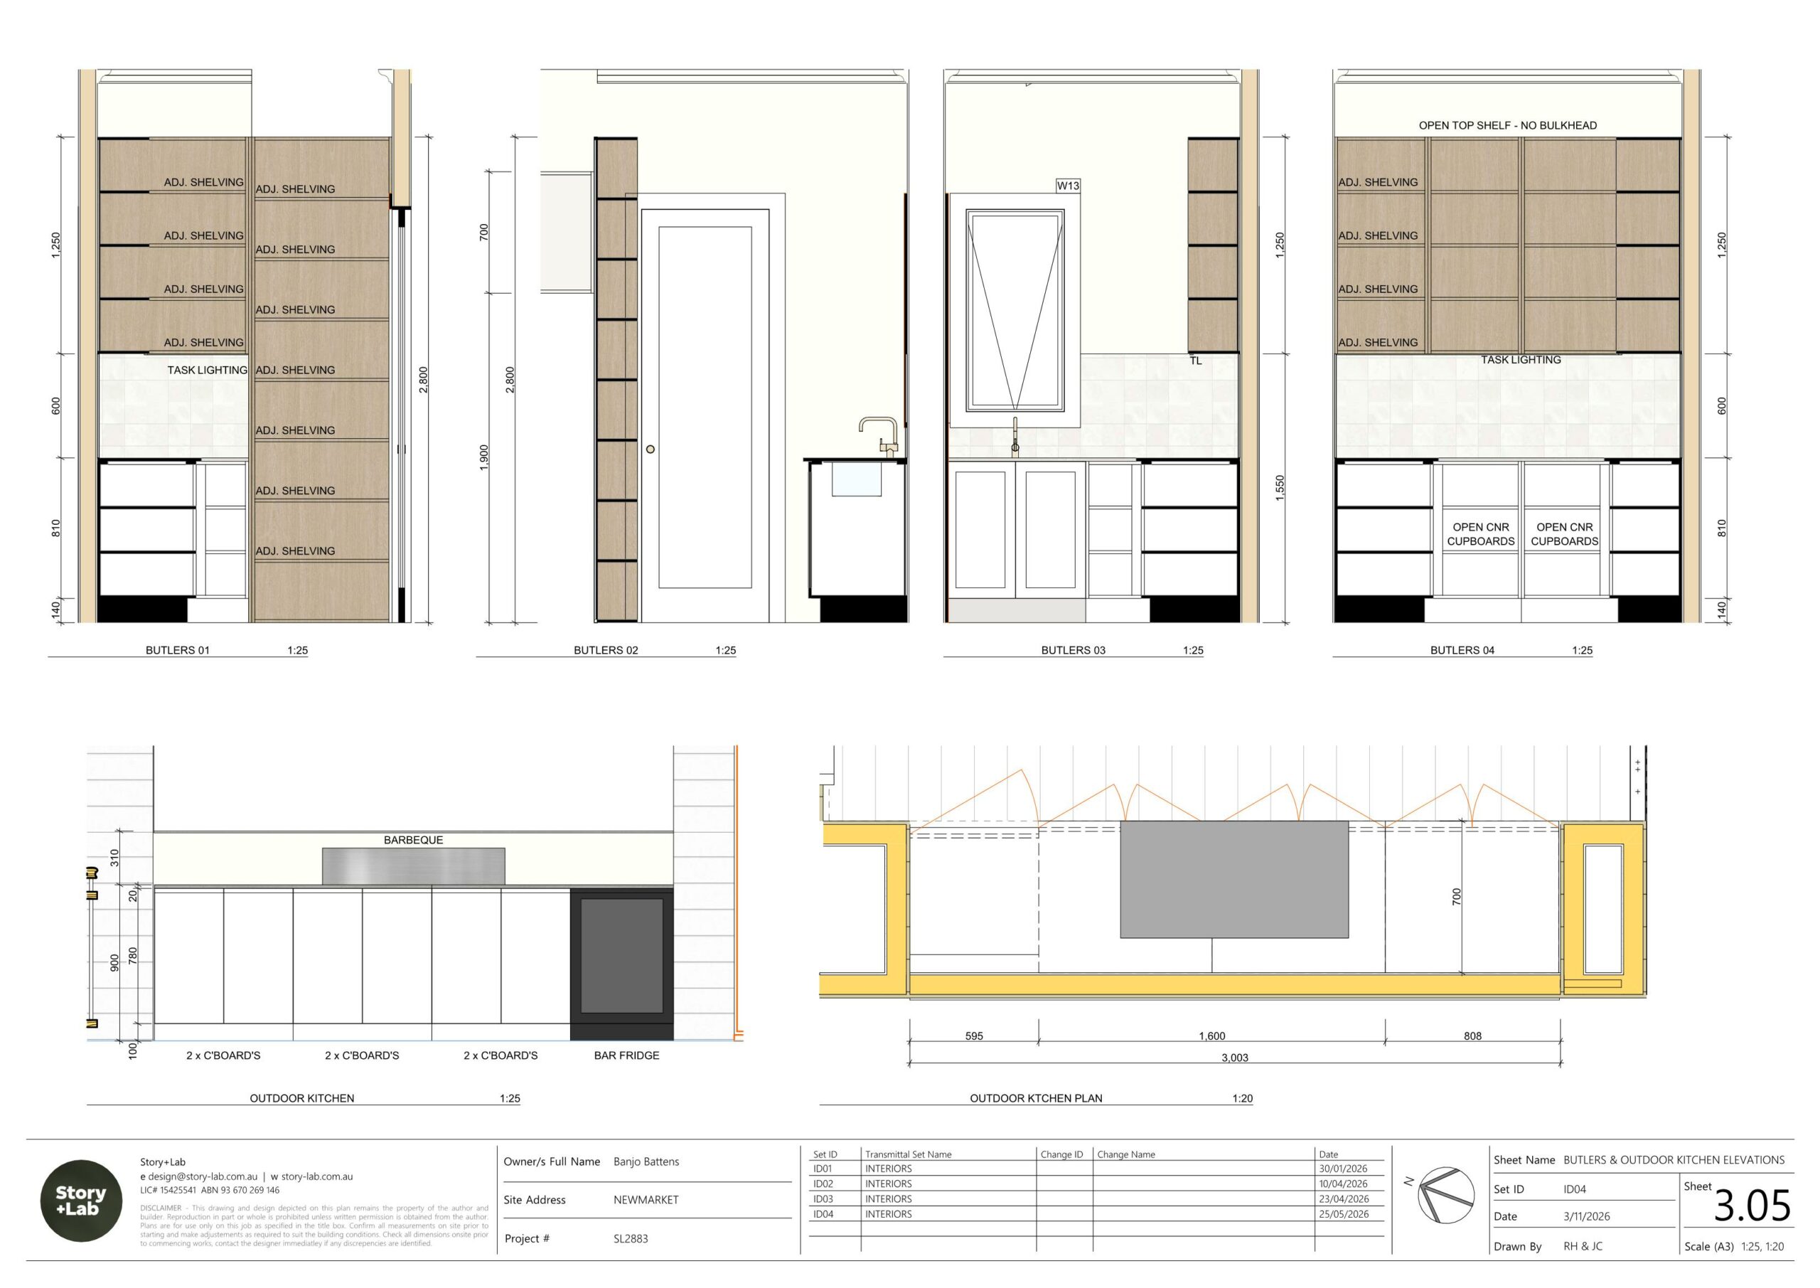
- Stage 3: Interior Design — showroom shopping, finishes and fixture selections and schedules, with True-to-Build 3D Modelling so your documentation and your finished home always match.
- Stage 4: Construct — our design team stays involved to help ensure what gets built matches what was designed, providing ongoing advice and support to you and your builder.
See our full process, from enquiry to move-in →
Initial Enquiry & Discovery Stage
Enquiry
Tell us about your property, what your needs are, your family, and what you’re picturing, a custom home, a renovation and extension, a lift-and-build-under, a granny flat, or a dual occupancy. We’ll come back to you with next steps tailored to your project.
Discovery Call
Once we’ve reviewed your enquiry and done some initial research on your property, we’ll call to talk through the project, your site’s potential and constraints, and book in a time to meet.
Initial Meeting
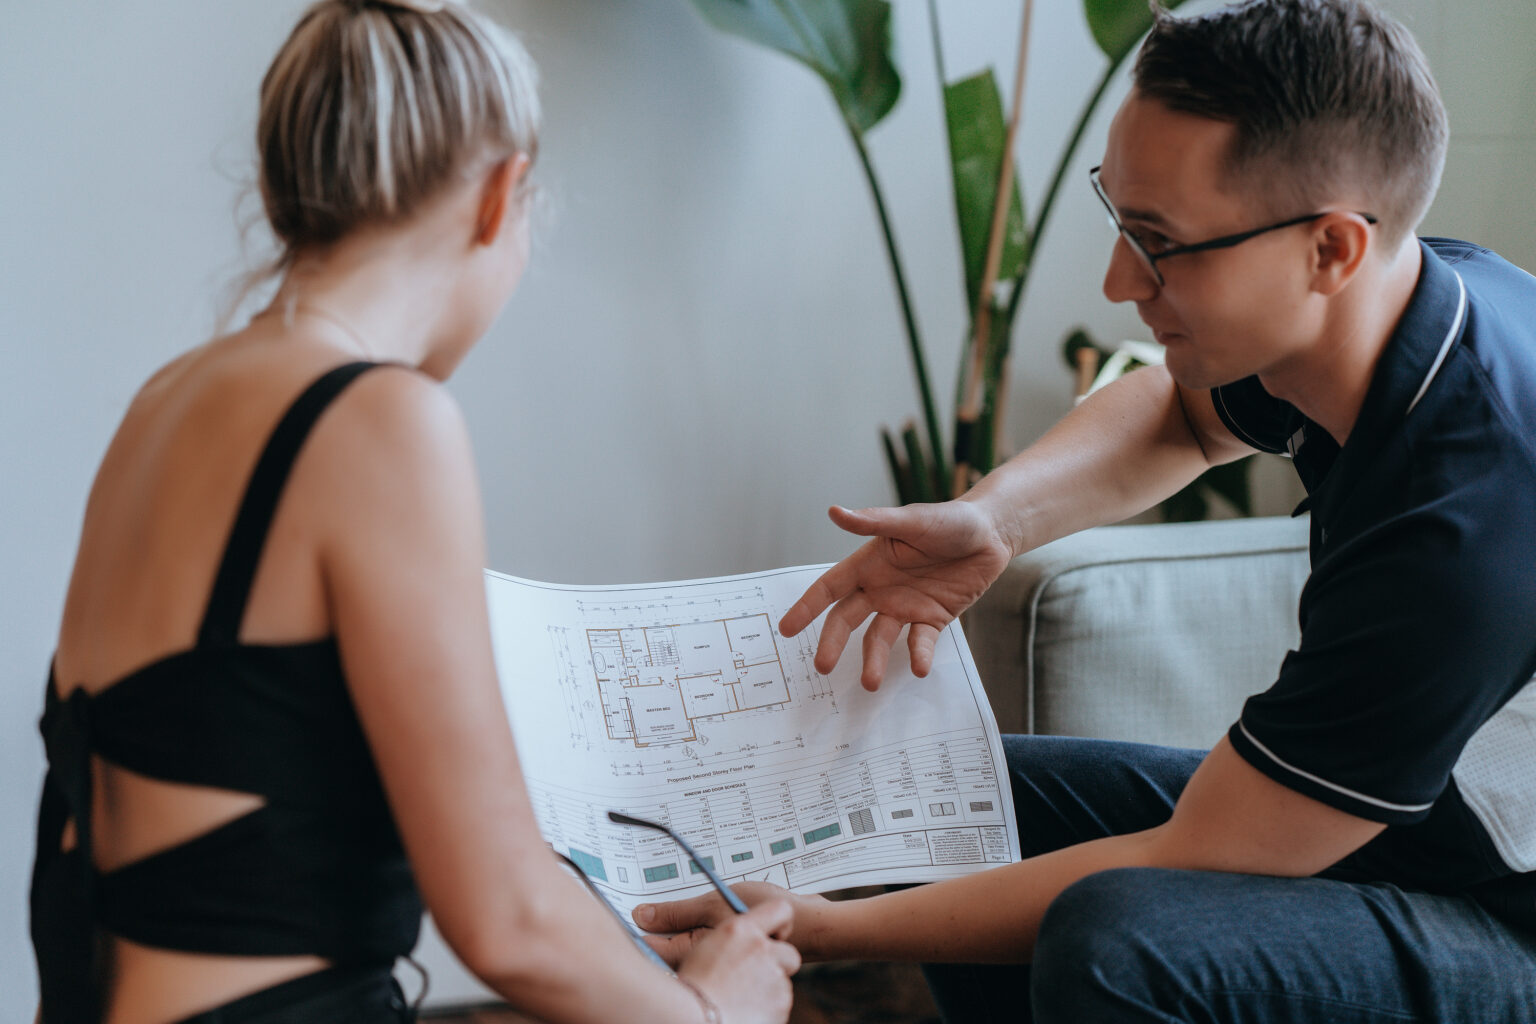
A free, in-person visit to your property, or a meeting in our office with our director Ray Hattin. We look at what you’ve got to work with, orientation, slope, existing structure, council overlays, and talk through what you need from the space, drawing on relevant example plans, photos and documentation. We also discuss budget openly from the start, reviewing expected project costs and comparing your goals against similar completed projects, so you understand and can evaluate the project before committing any further. These early figures are a guide only based on comparable projects, final costs are confirmed as the design develops and preliminary builder pricing is obtained.
Fee Proposal
Based on the Initial Meeting and our conversation, we put together a clear proposal for Stage 1: Building Design, the scope and cost of getting your project from an idea to a developed concept design through to a builders preliminary cost estimate, so you know exactly what you’re signing up for before anything starts.
Our design fees are a fixed fee based on a percentage of your build price, because the scope of design work scales with the size and value of the project. Across the full process: Concept – Working Drawings – Interior Design, they typically total 3.5–4.5%, and getting started with Stage 1: Building Design is just 1.0–1.5% of that.
Outcome: A clear building design proposal for Stage 1, so you know exactly what you’re signing up for, and what it costs, before anything starts.
Concept & Viability
Stage 1: Building Design
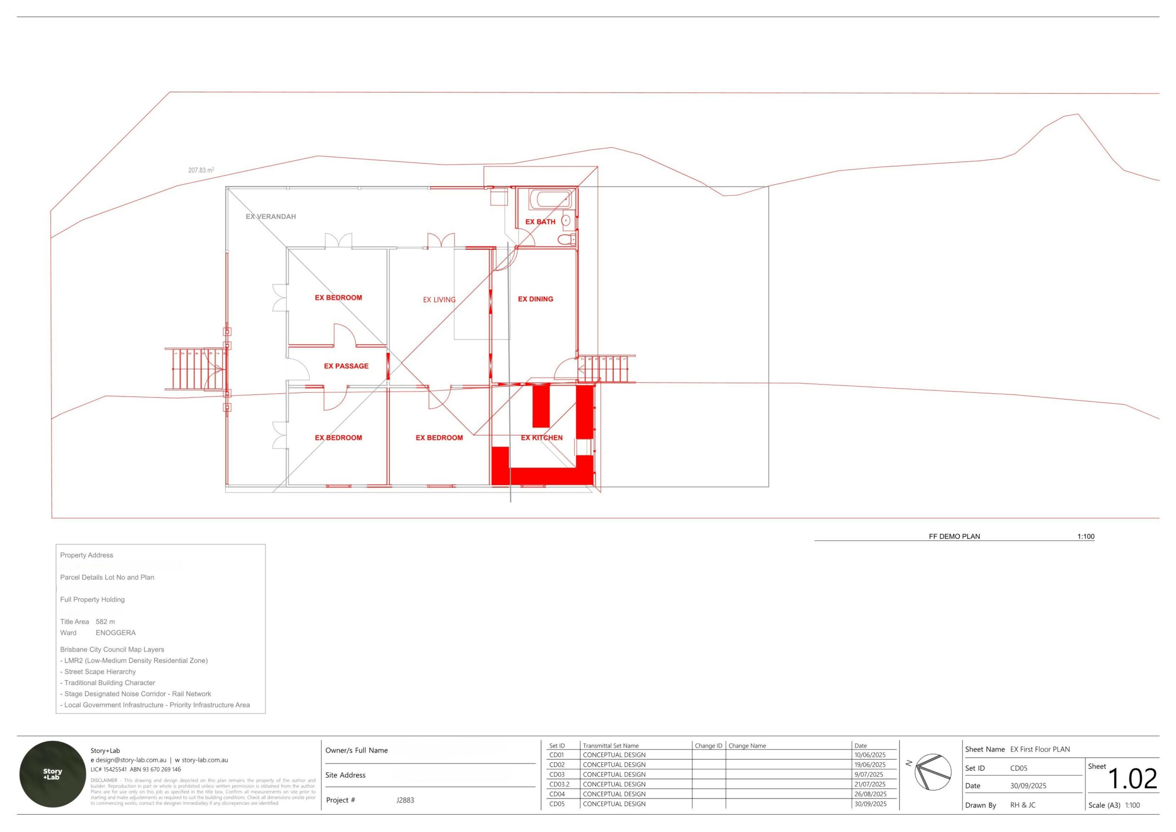
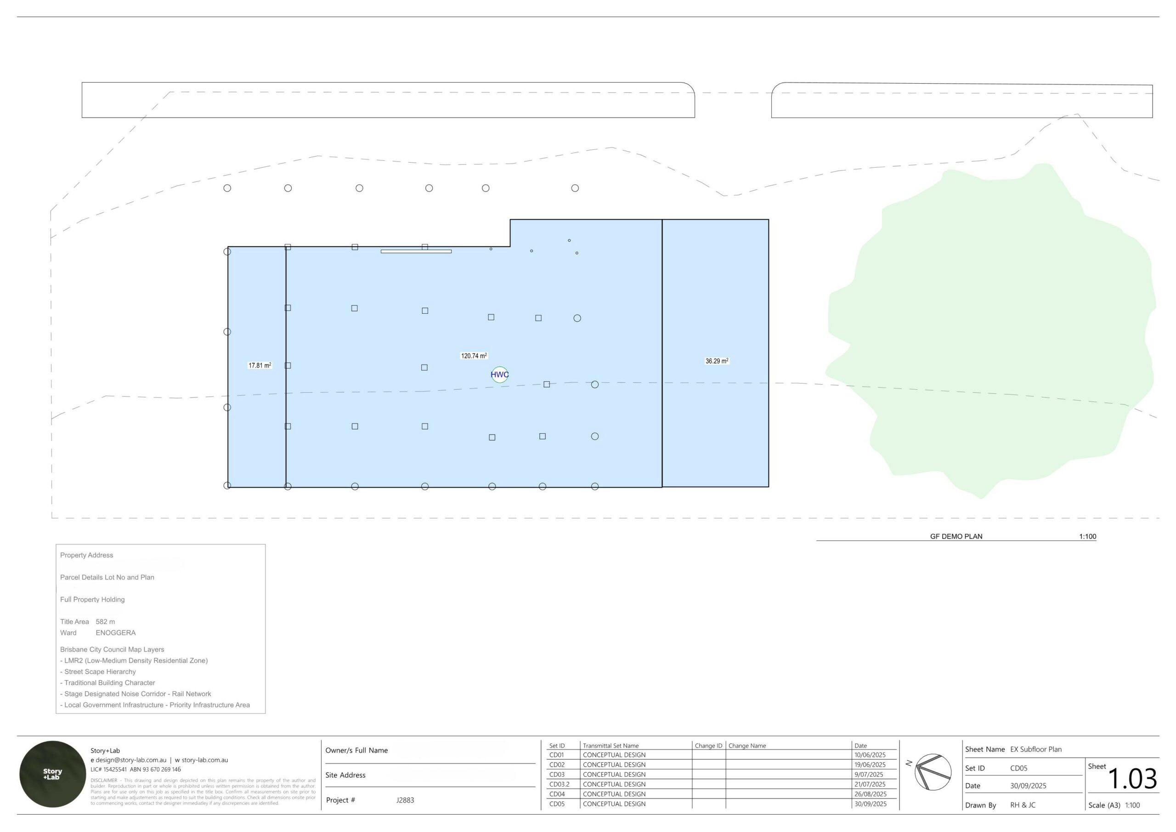
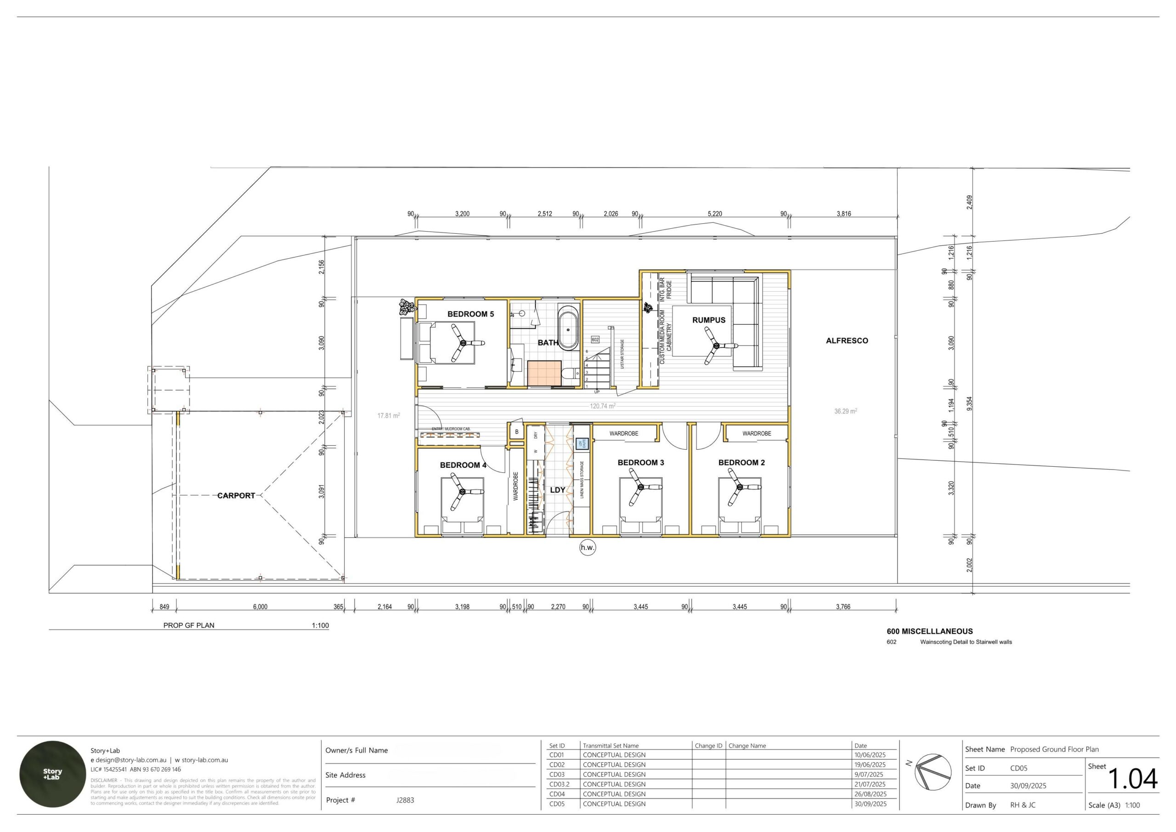
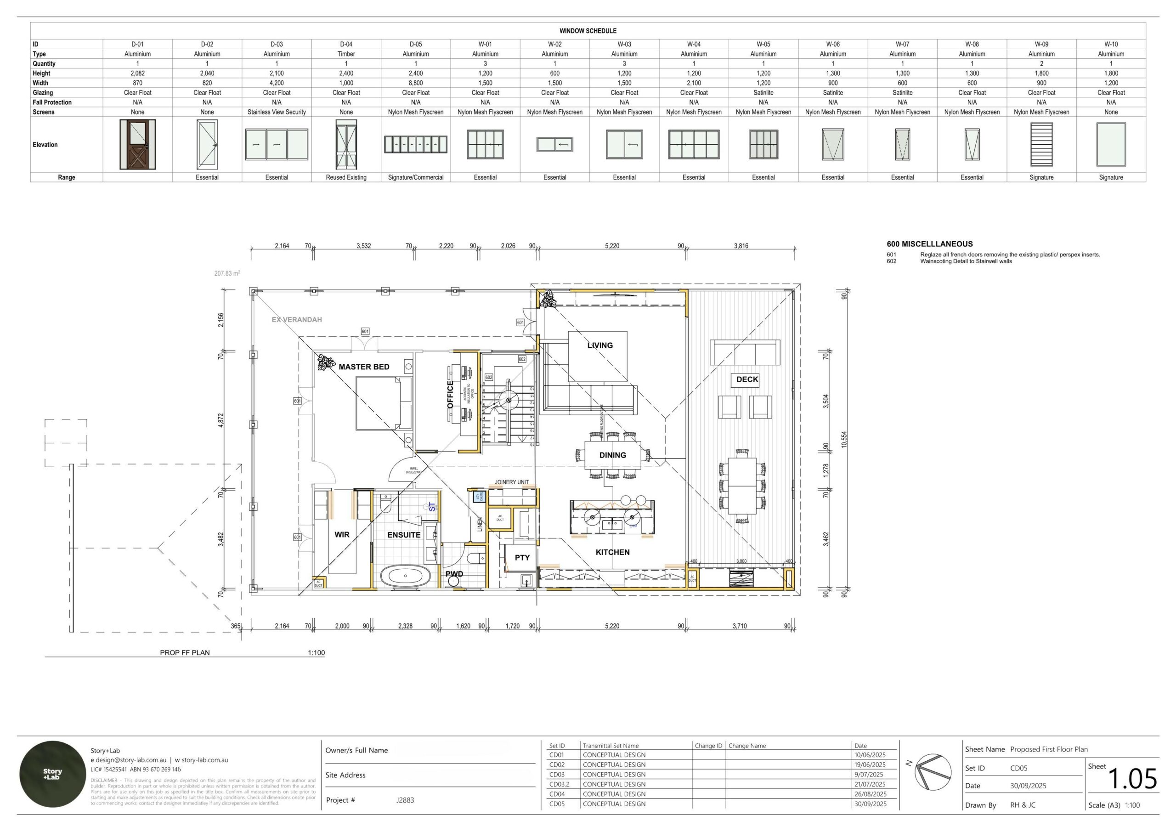
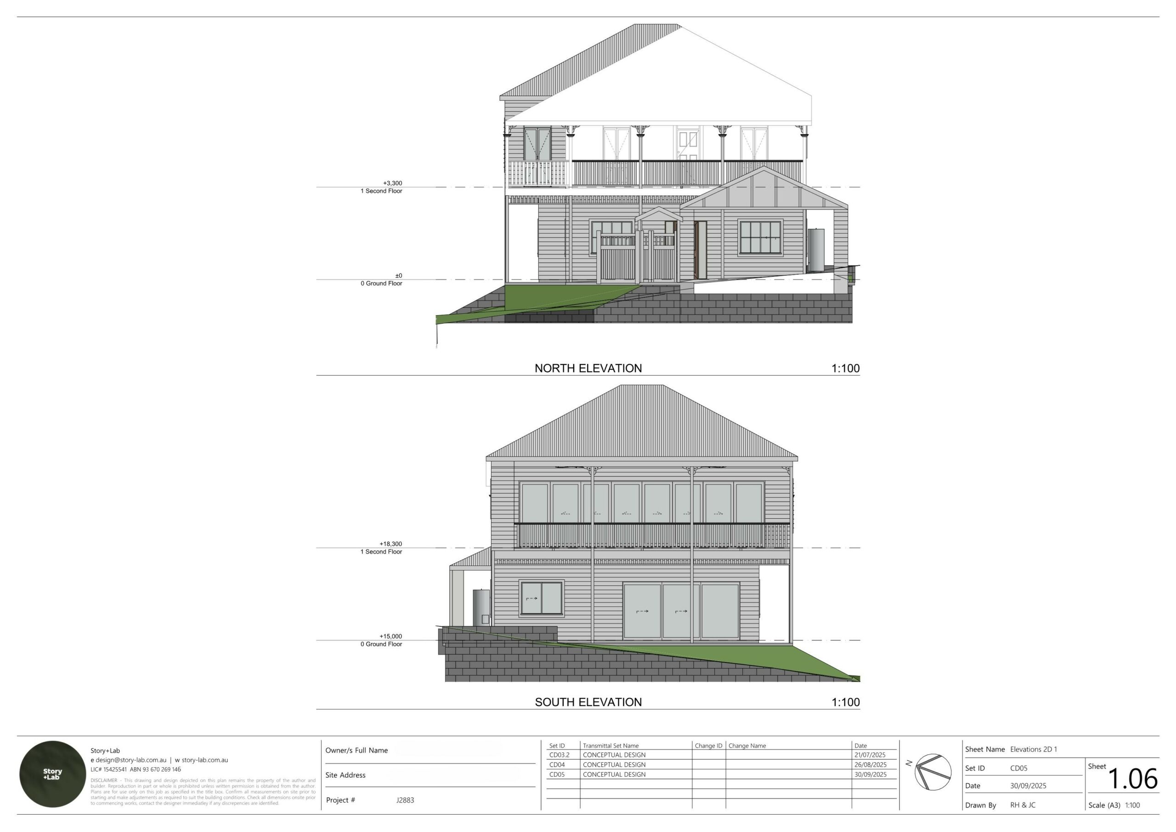
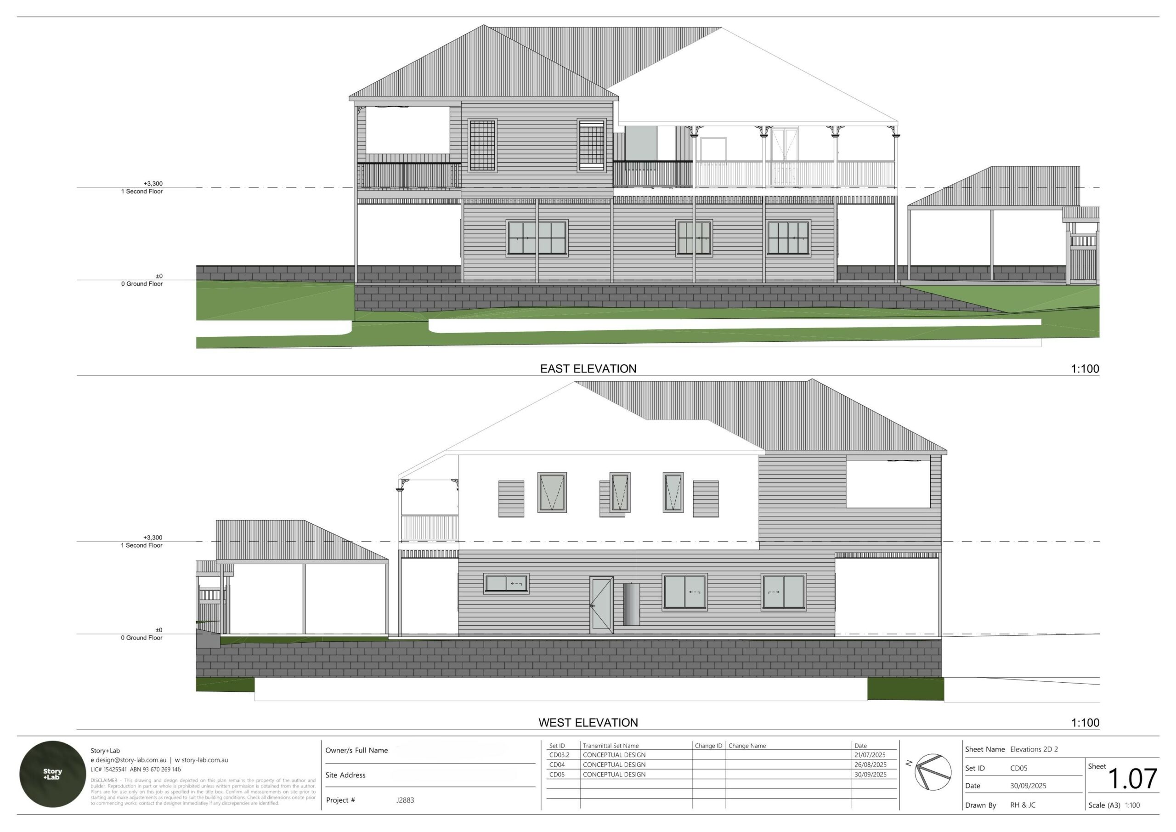
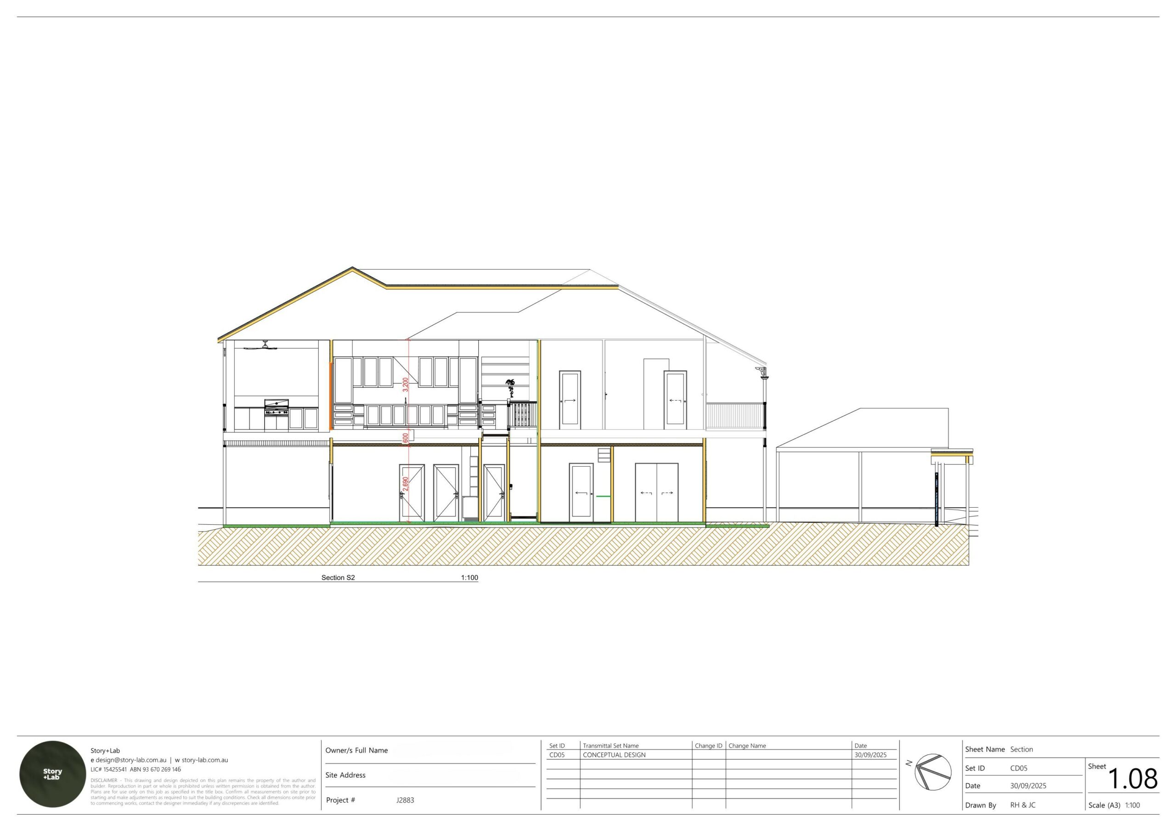
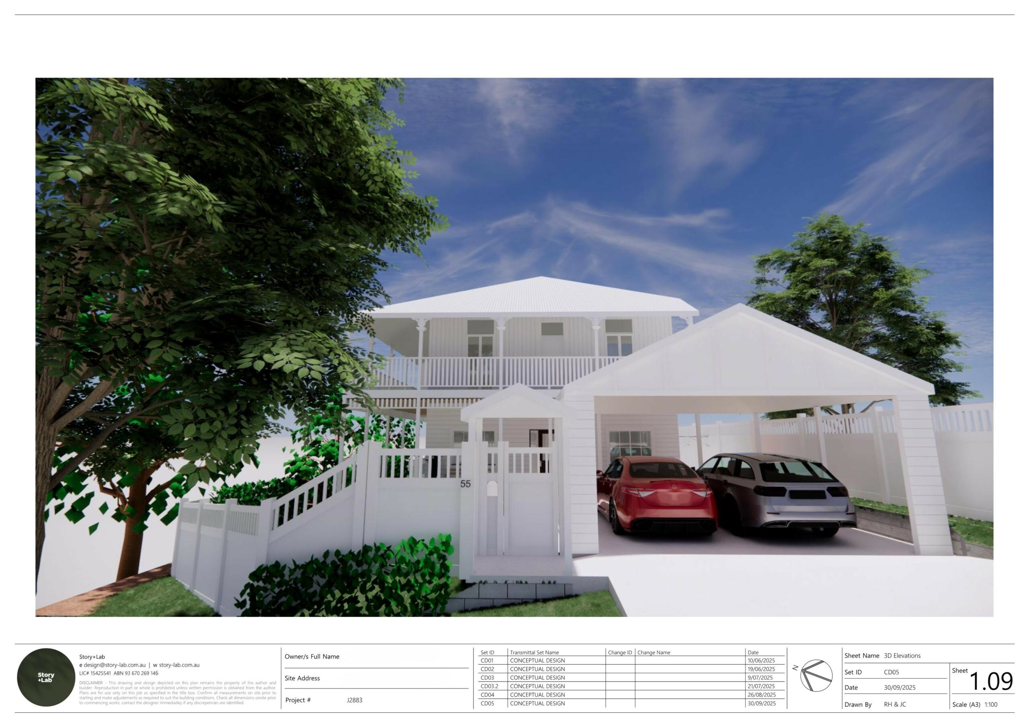
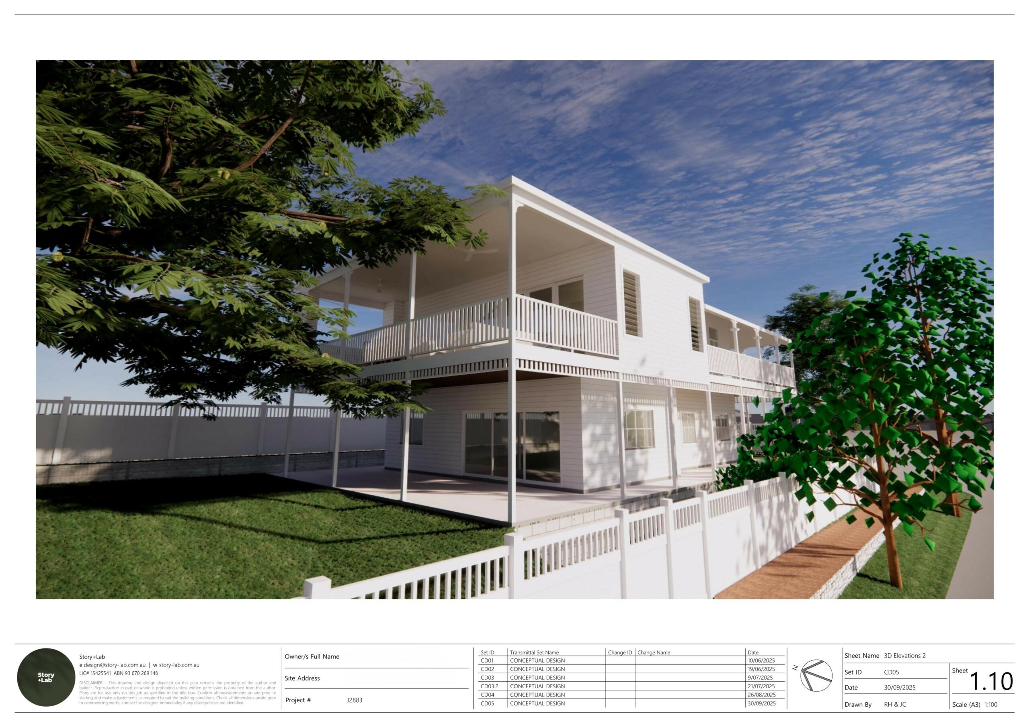
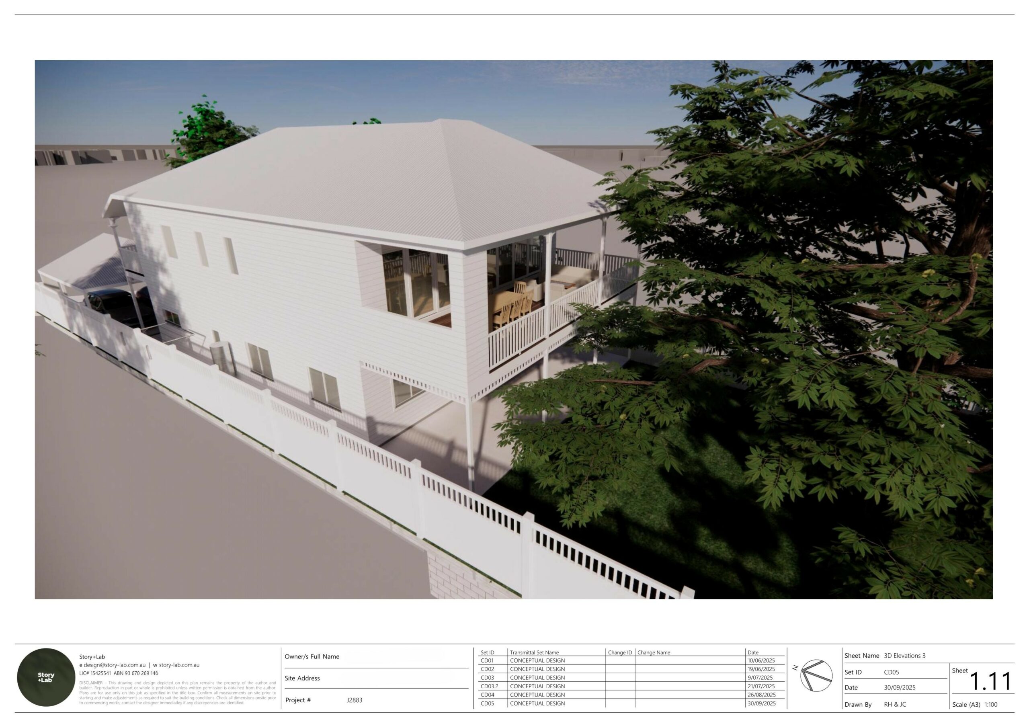
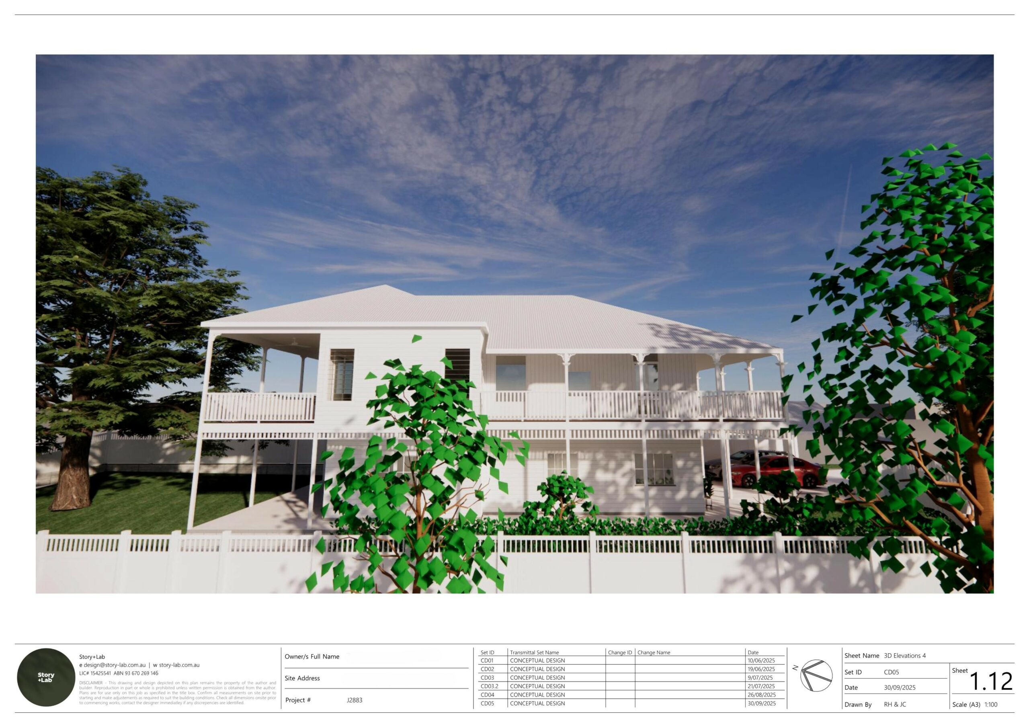
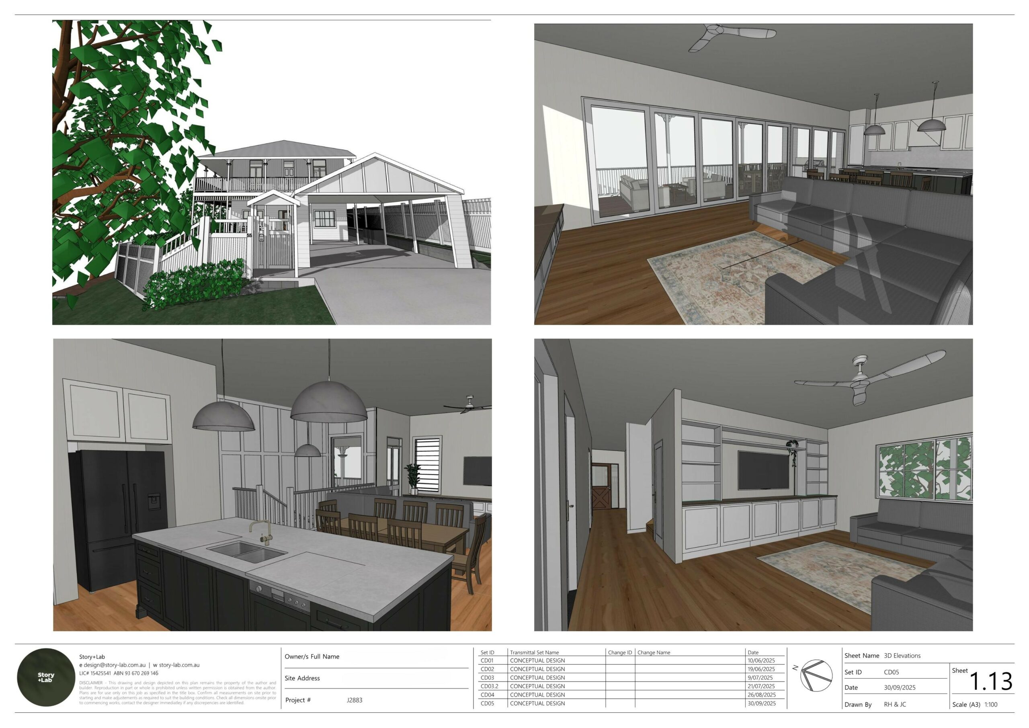
We start with a Design Consultation and a 3D LiDAR scan of your property, capturing every detail to build an accurate digital twin of your home and talking through your vision, needs and budget. Using Archicad, we develop concept plans and what we call True-to-Build 3D Modelling, an immersive 3D Virtual Model that lets you walk through your actual finishes, fixtures and layout, viewable on your phone, tablet, or in VR. Most people aren’t used to reading and interpreting a floor plan, so we furnish the model with accurate furniture too, giving you a clear, practical sense of how the proposed solution actually works as a home. We refine the concept with you through up to three rounds of feedback, resolving it into a solution with enough detail to take to a builder for preliminary pricing, drawn from our panel of recommended, trusted builders matched to your project’s type and size, or a builder of your own you’d like to partner with. Paired with that pricing, your concept plans also support finance pre-approval, giving you everything you need to assess the project’s viability before committing further to construction documentation, consultants, interior design and approvals.
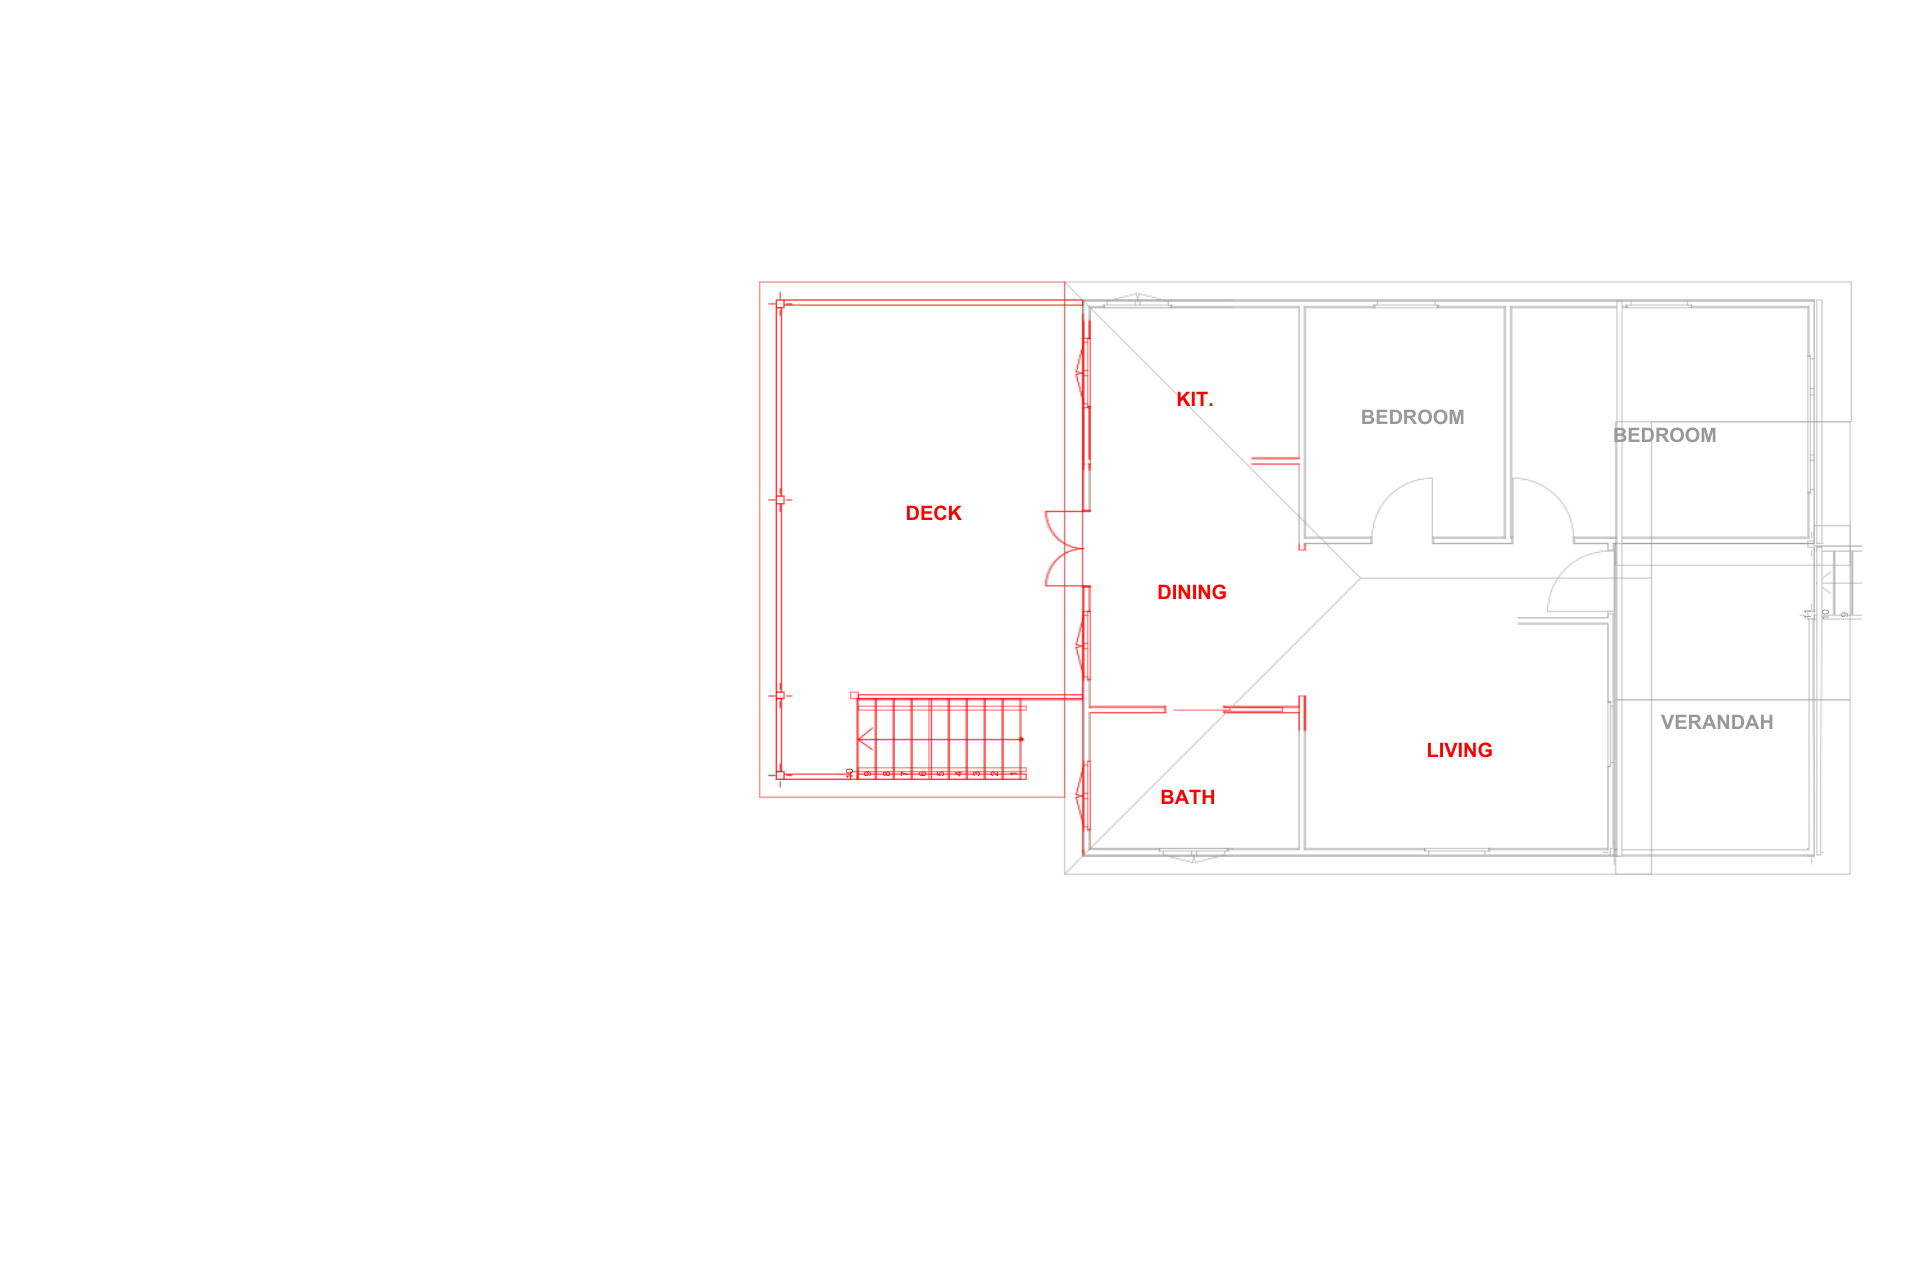
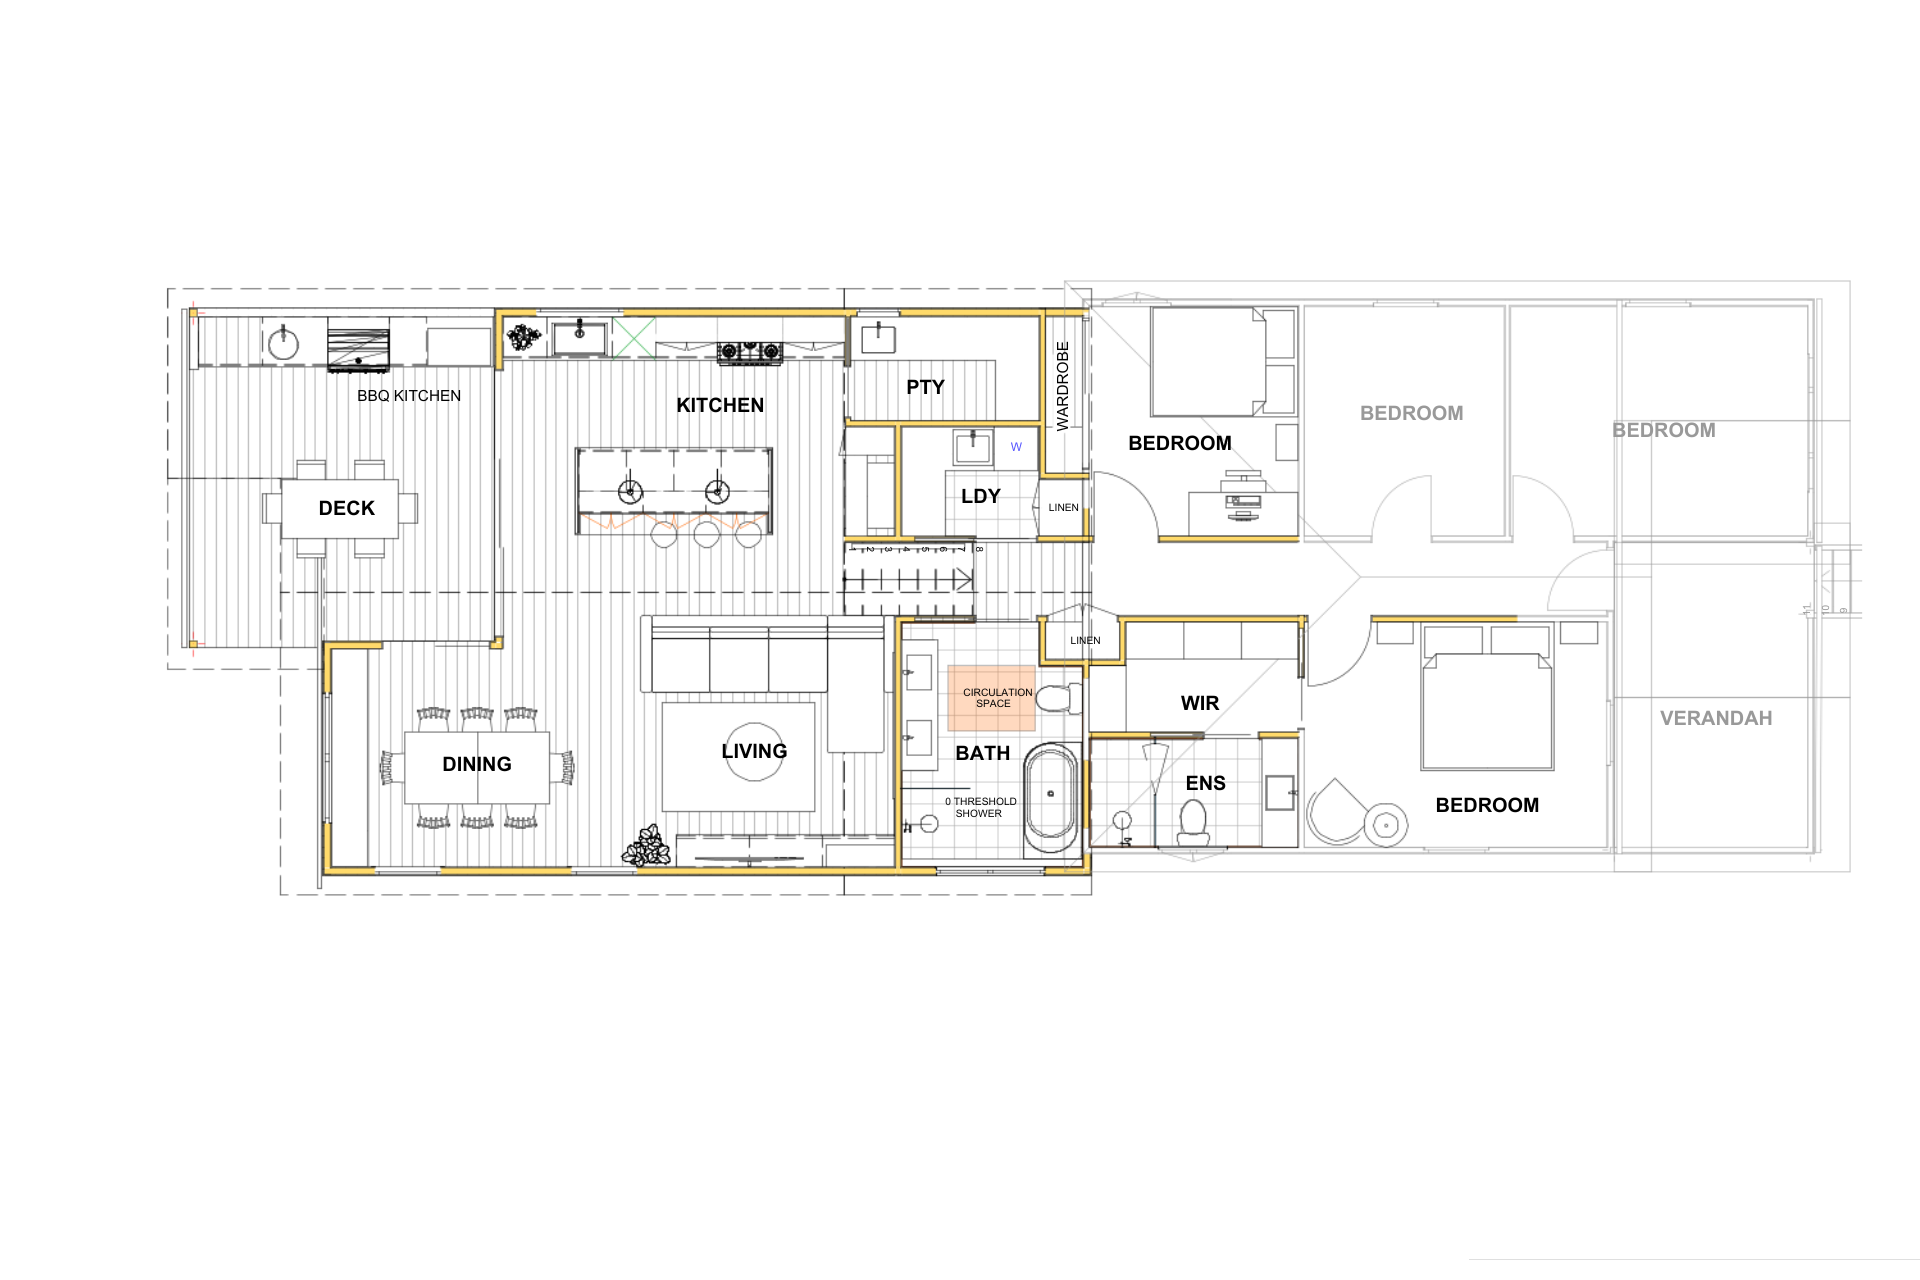
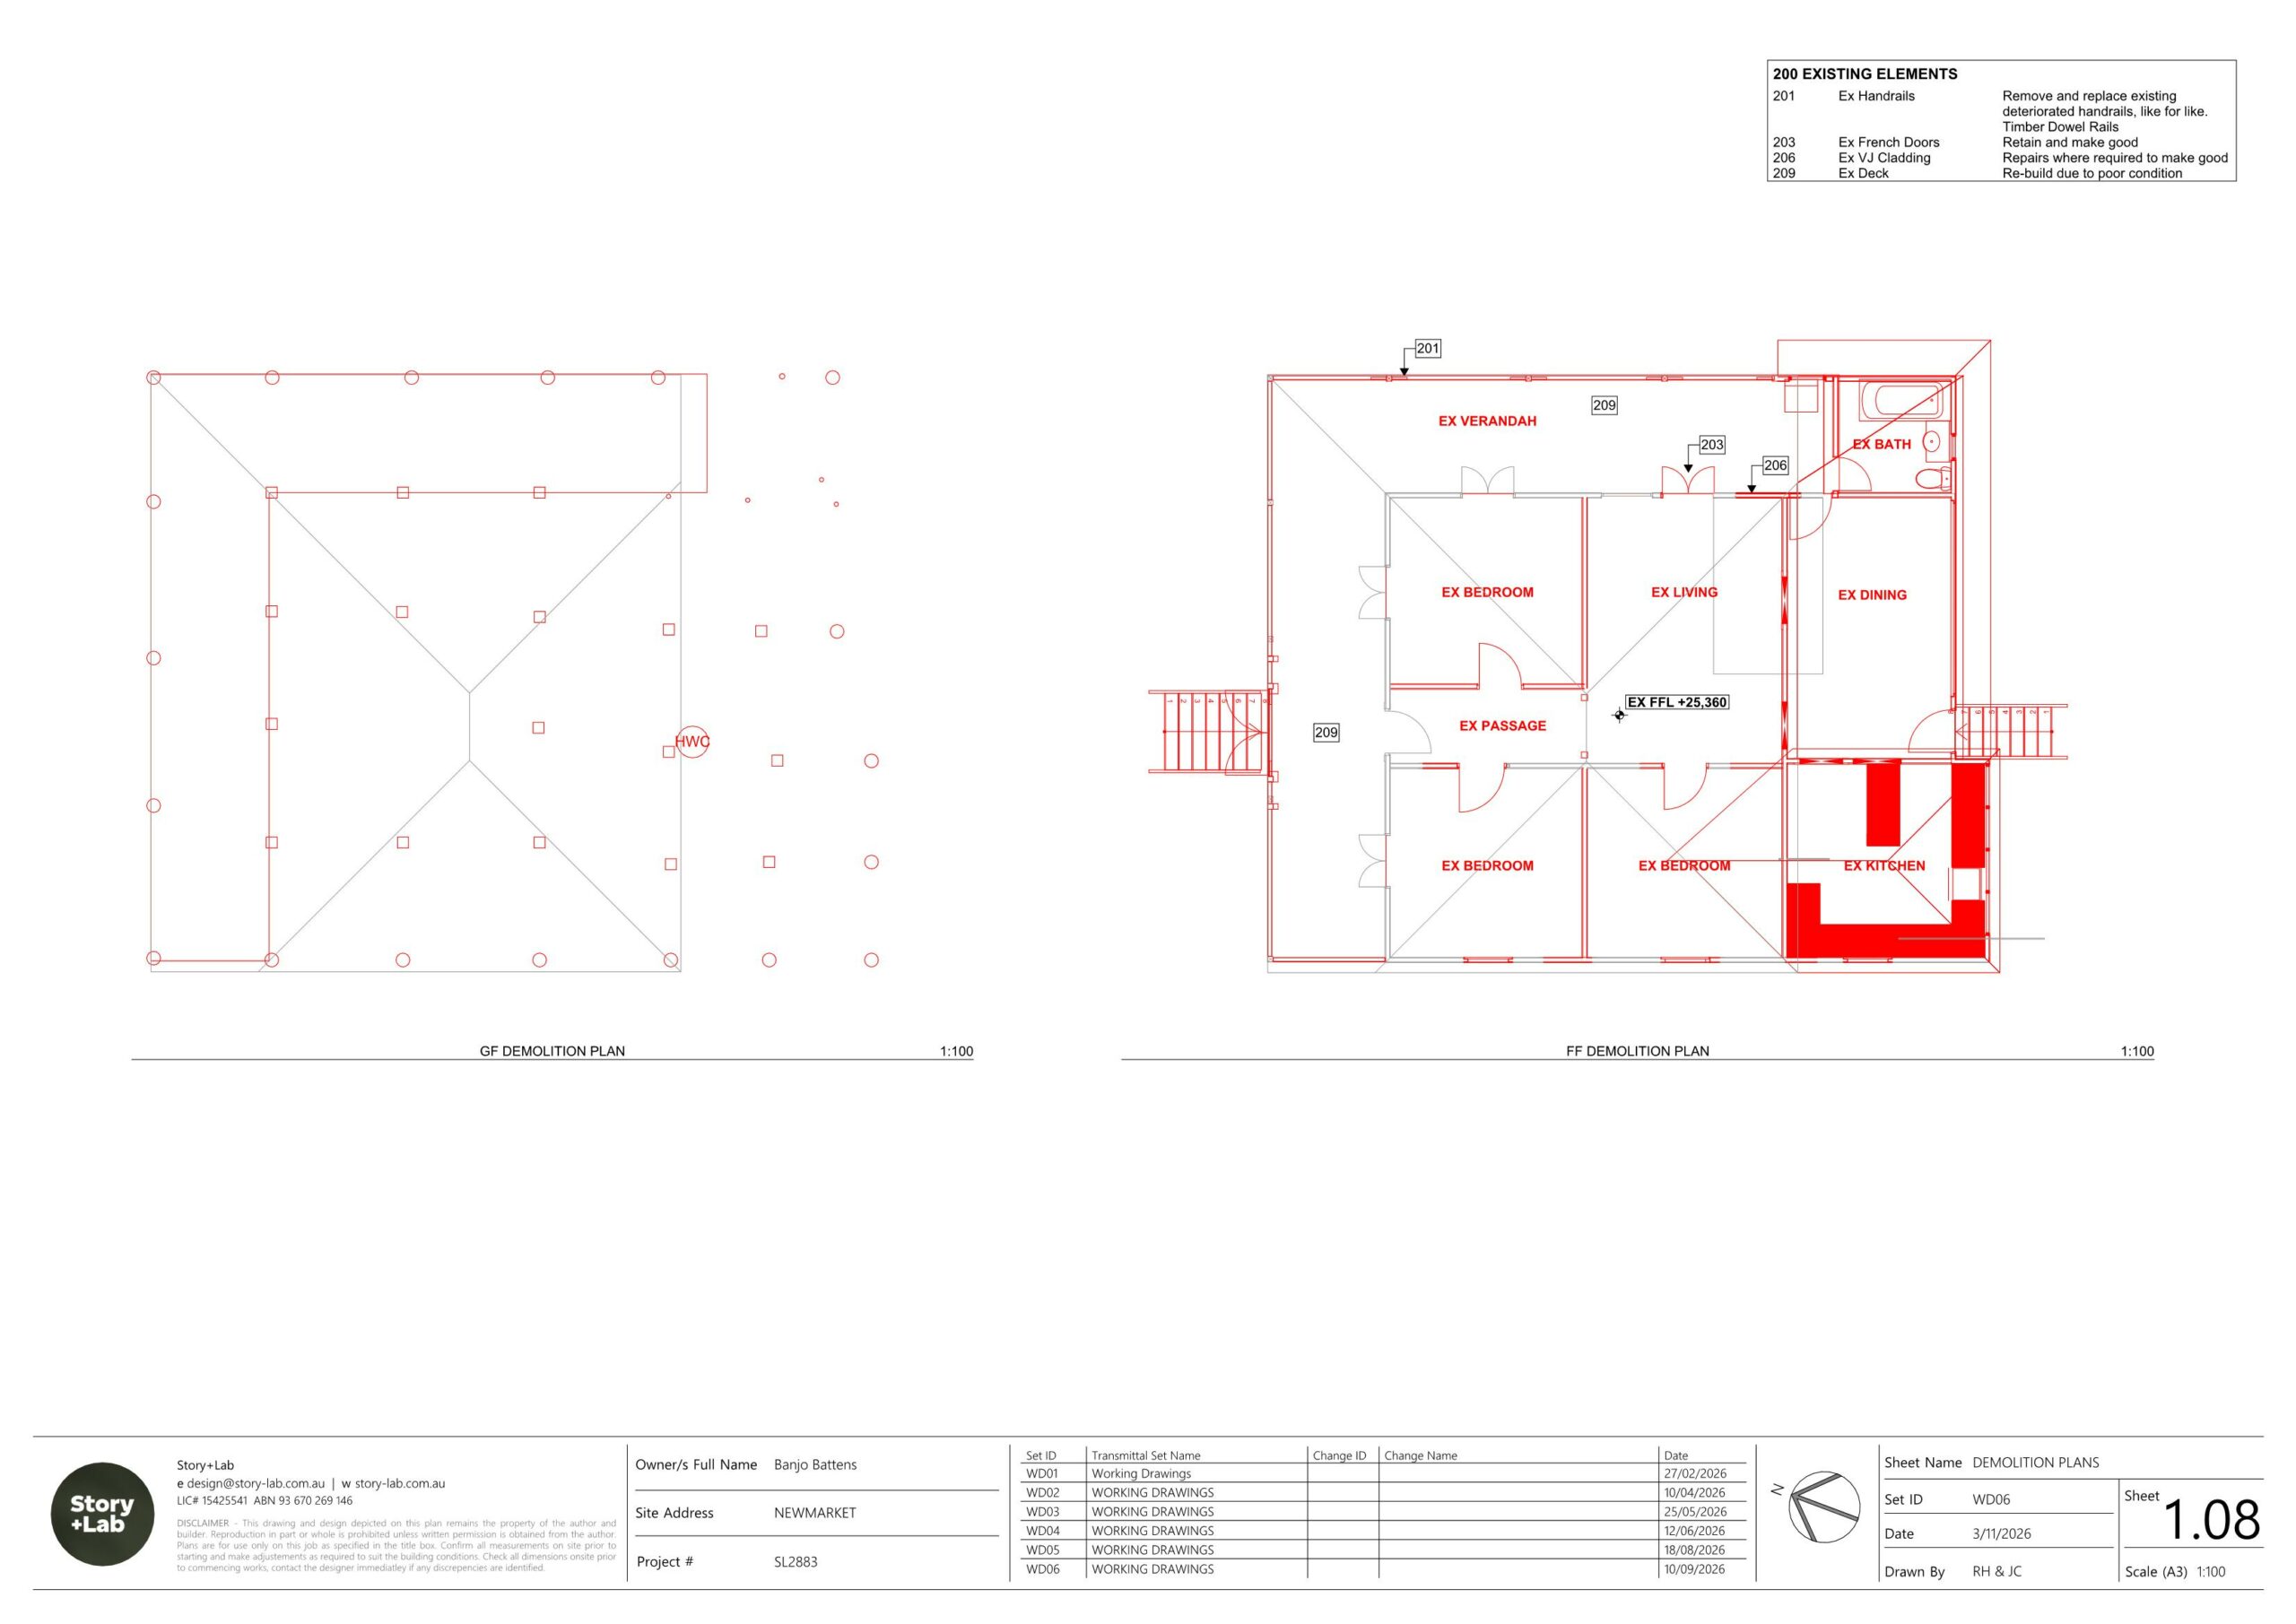
You can also see the real plans behind our finished projects, drag-to-compare the existing layout against the proposed design in our portfolio.
Outcome: A resolved set of plans, an accurate cost estimate and finance pre-approval, everything you need to decide whether to proceed.
Documentation & Approvals
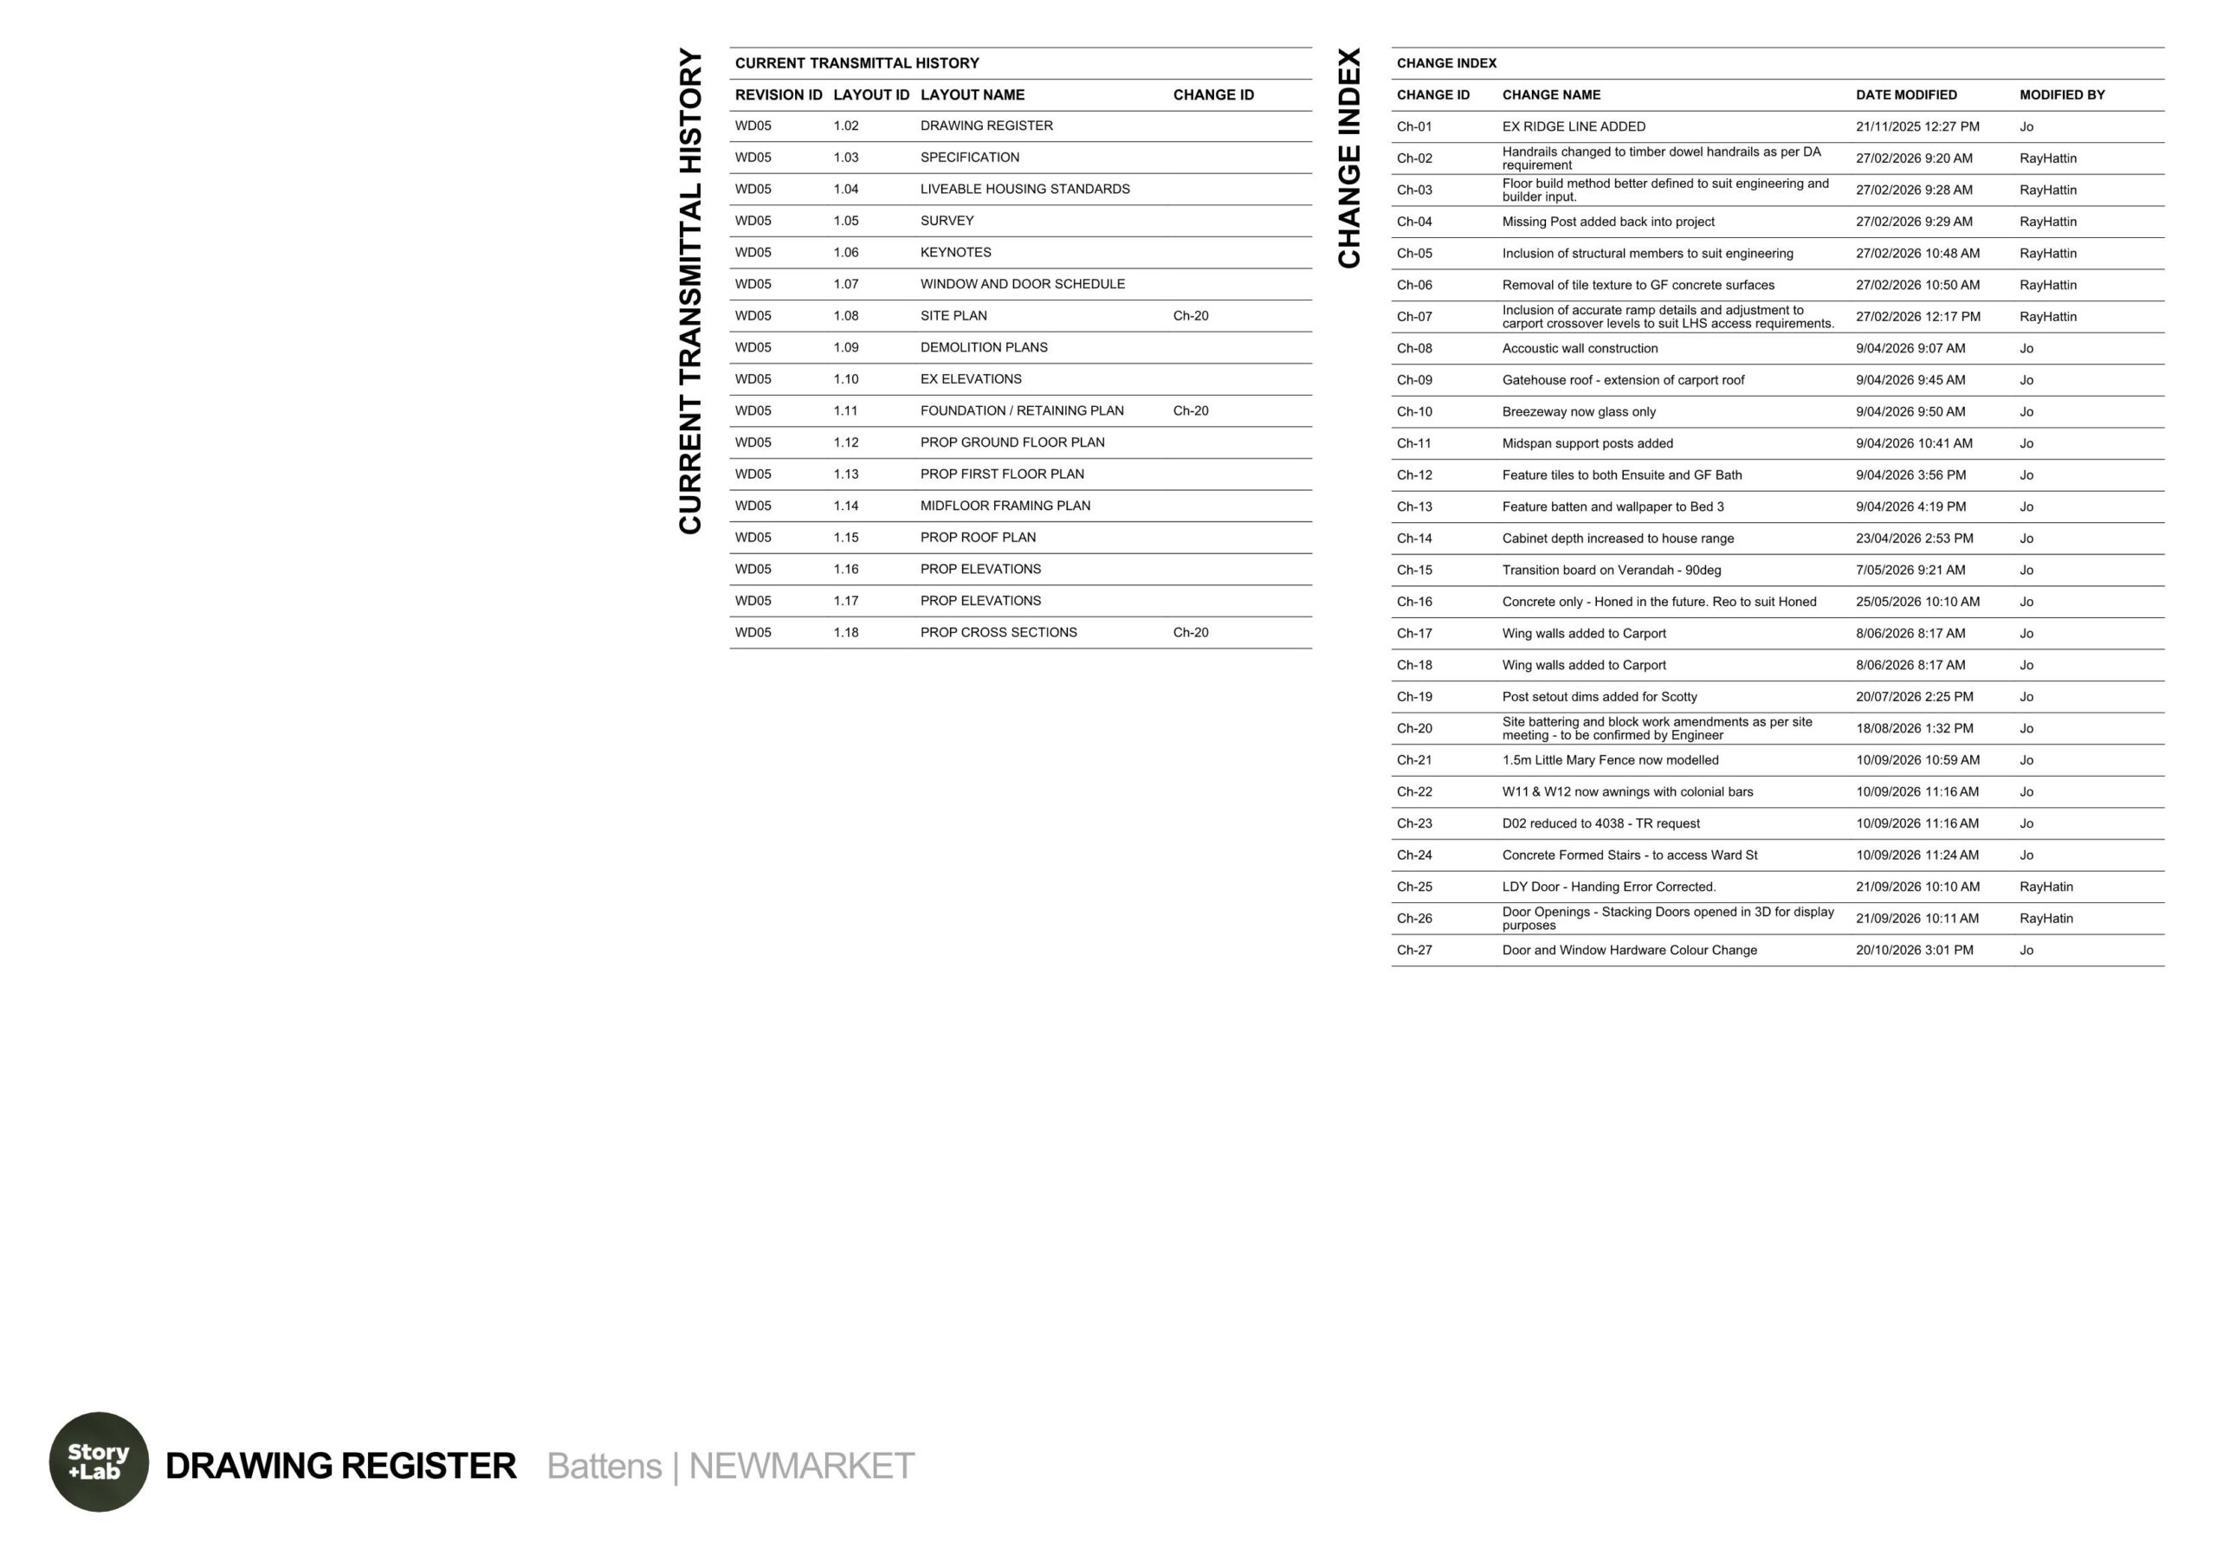
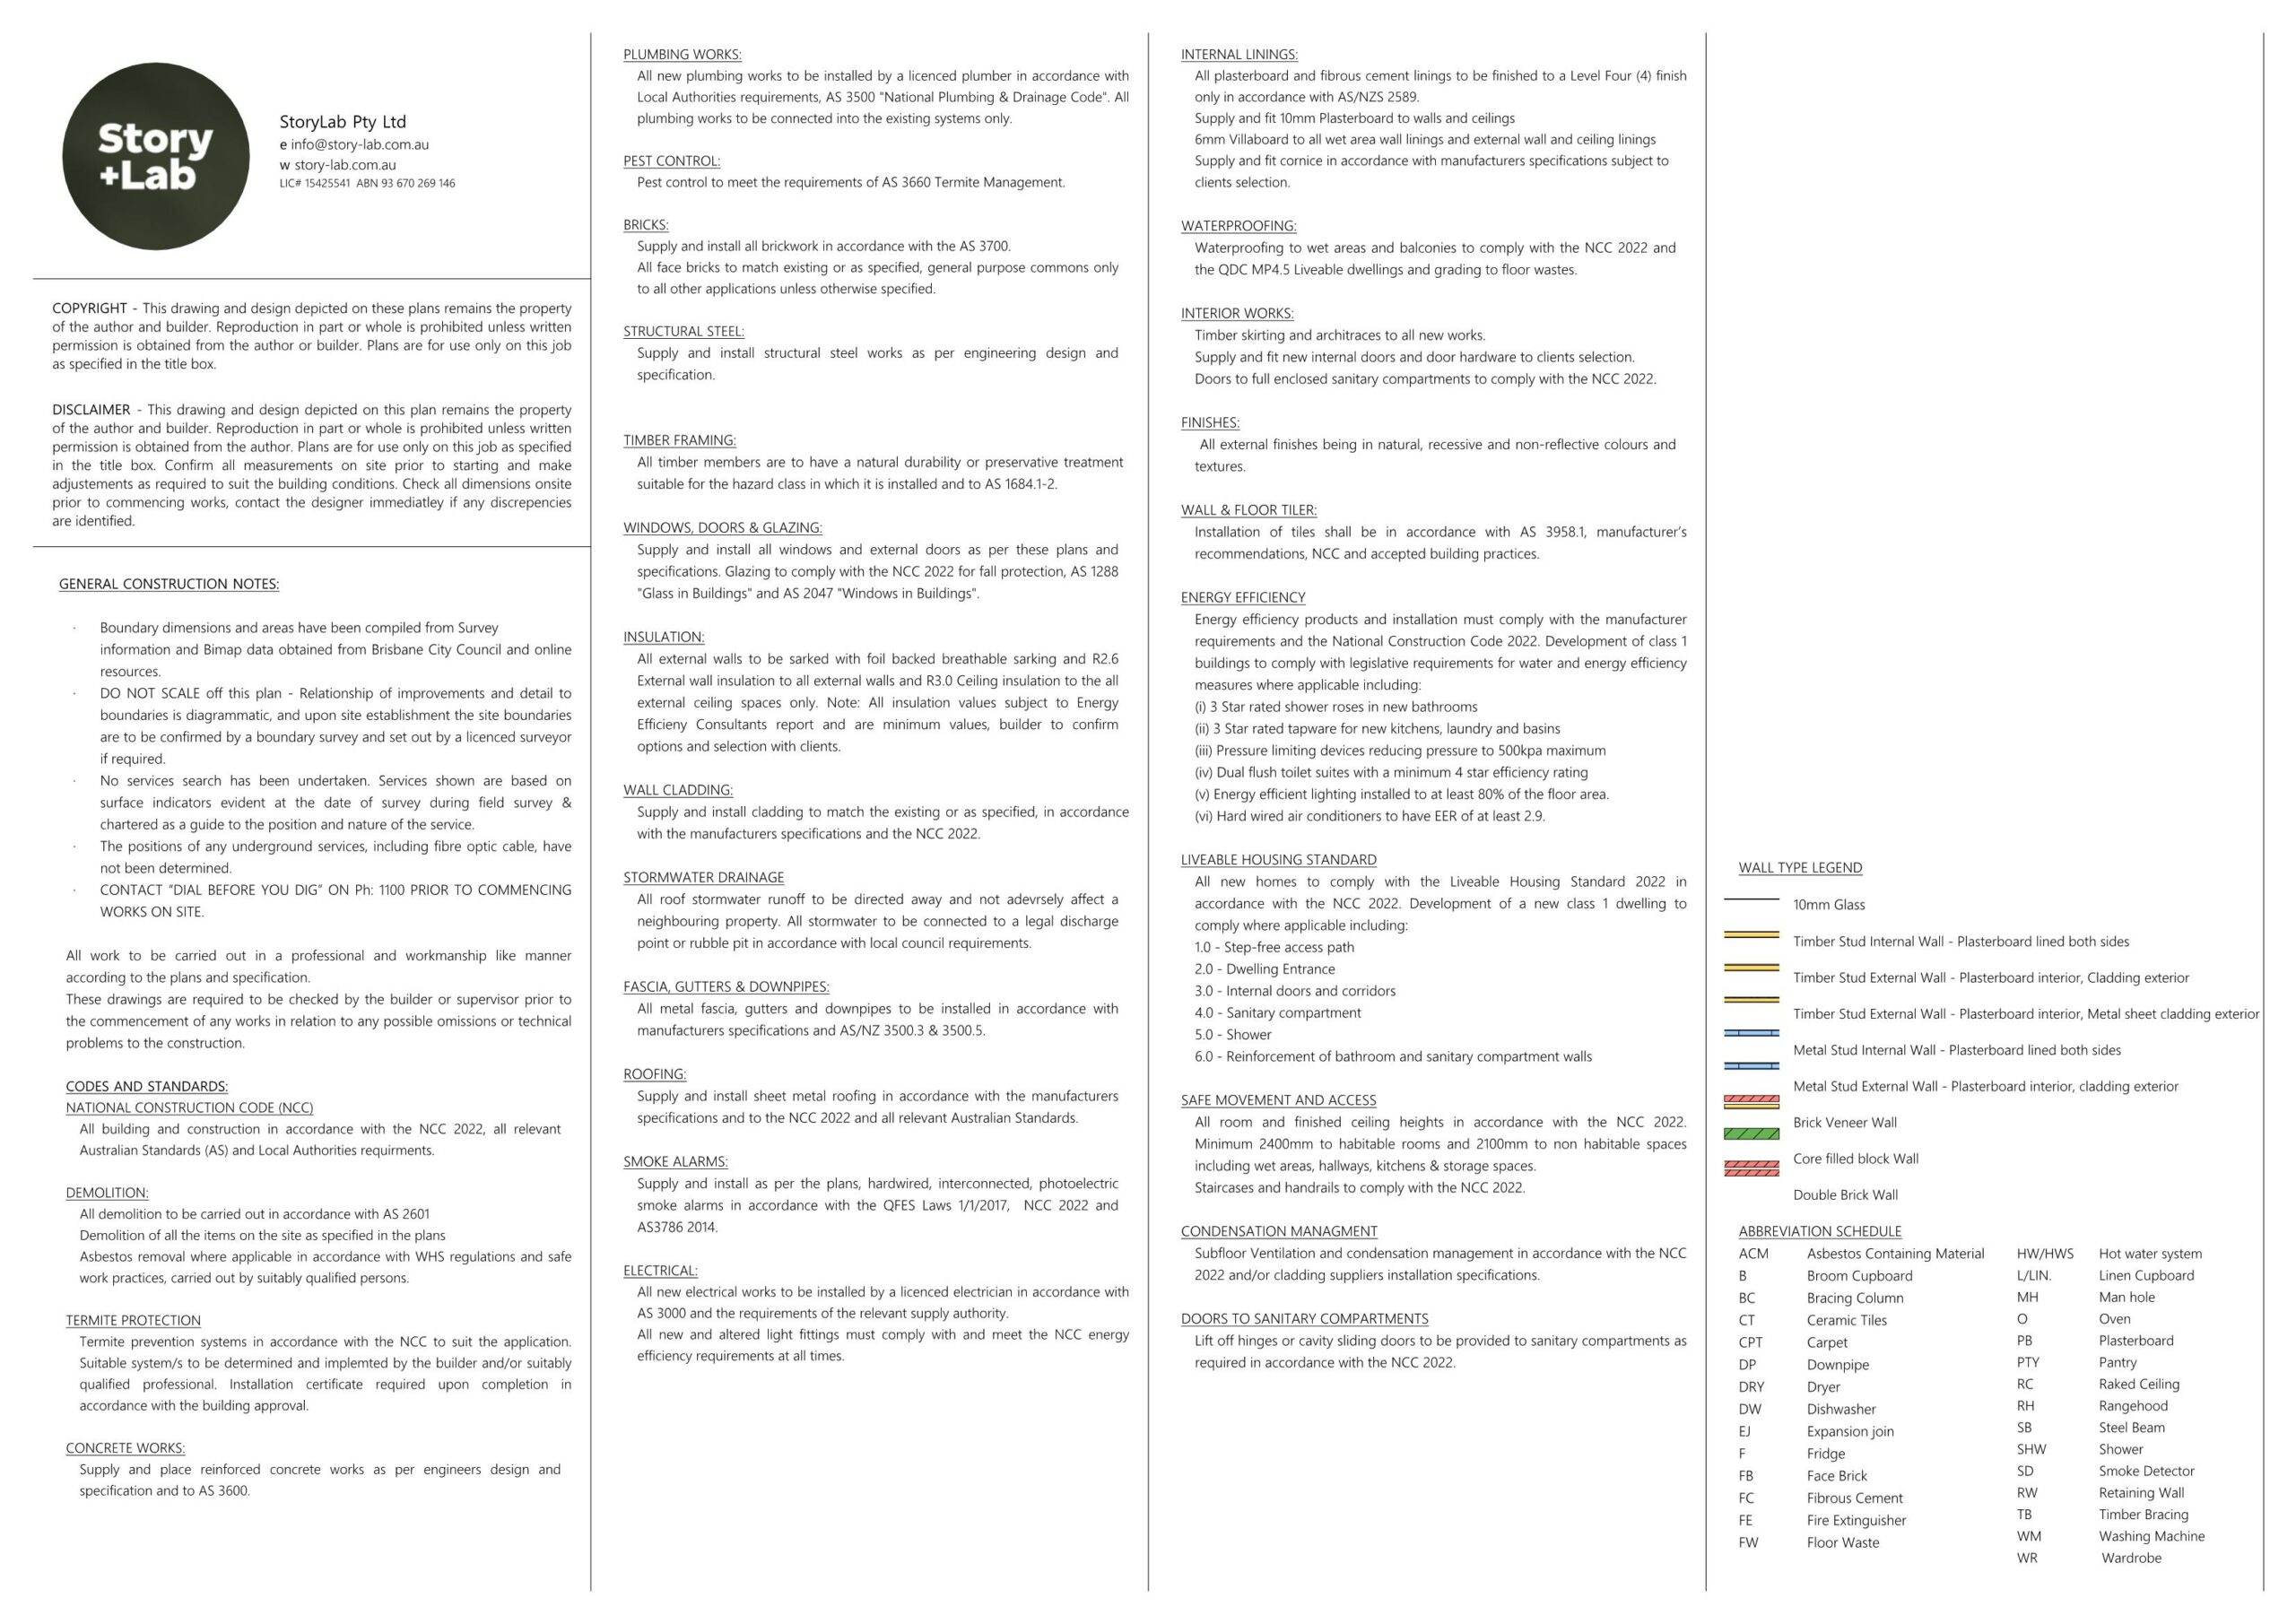
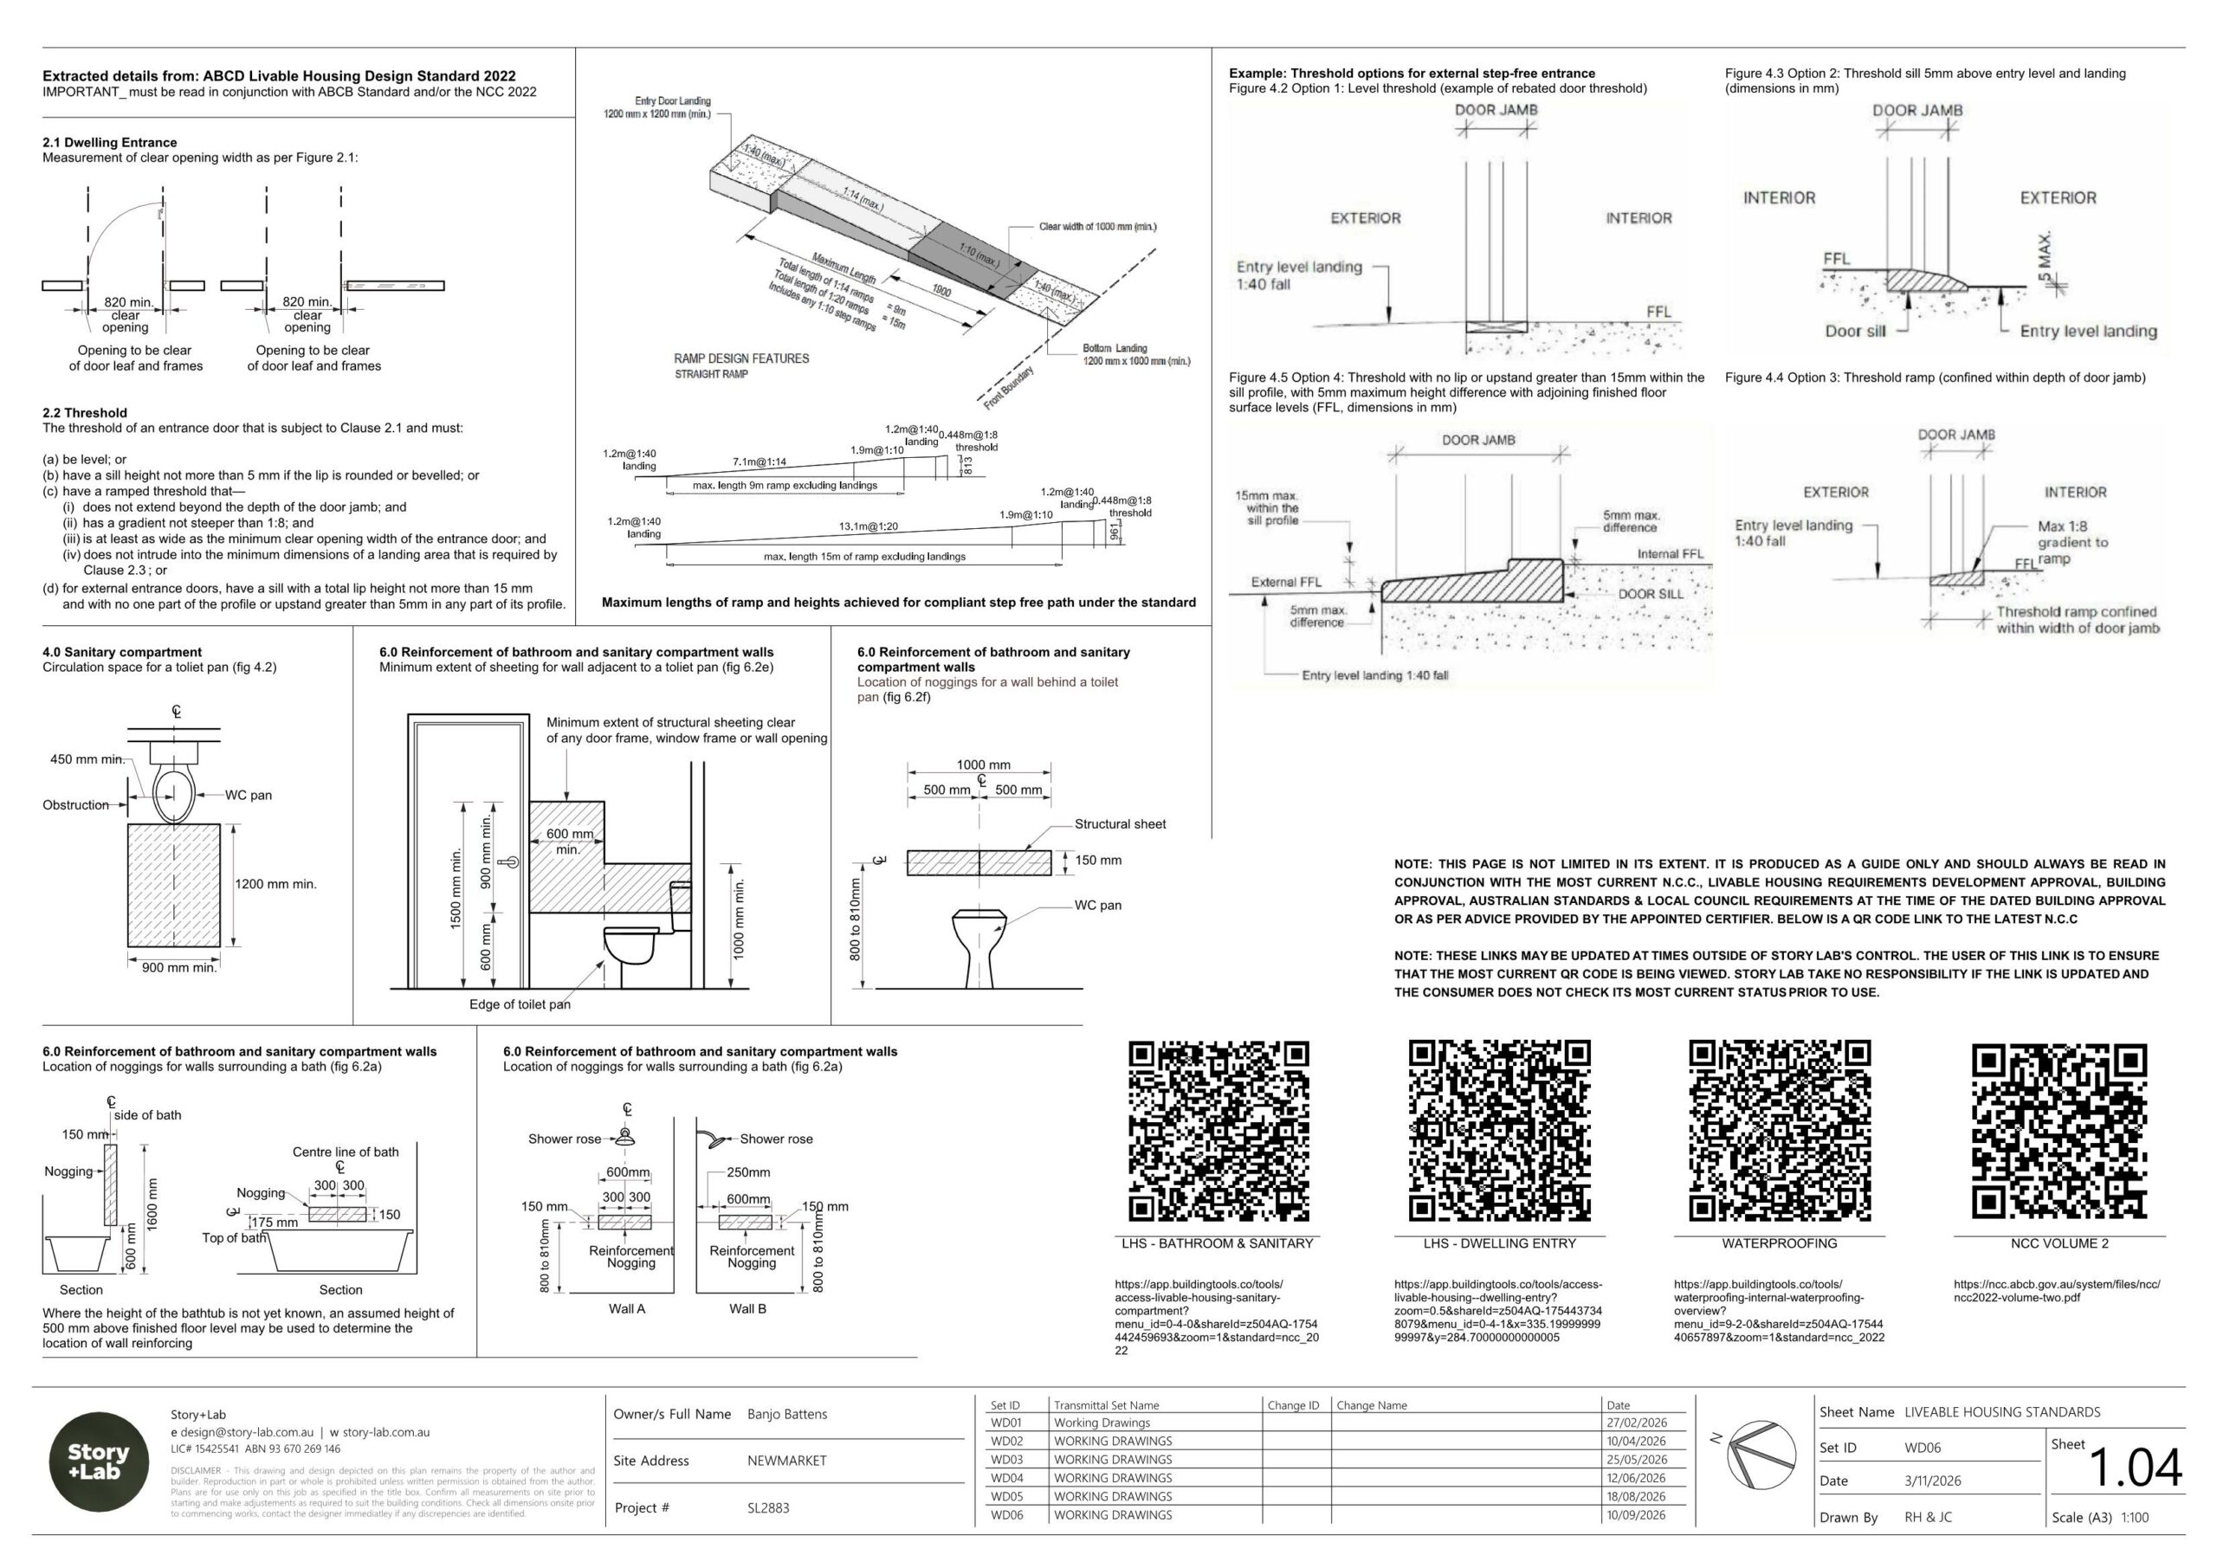
Stage 2: Working Drawings
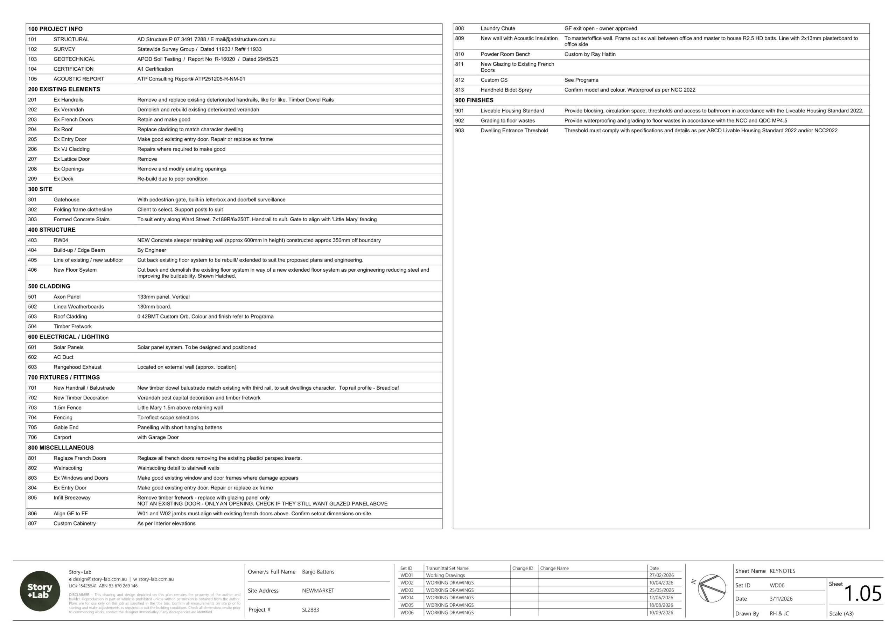
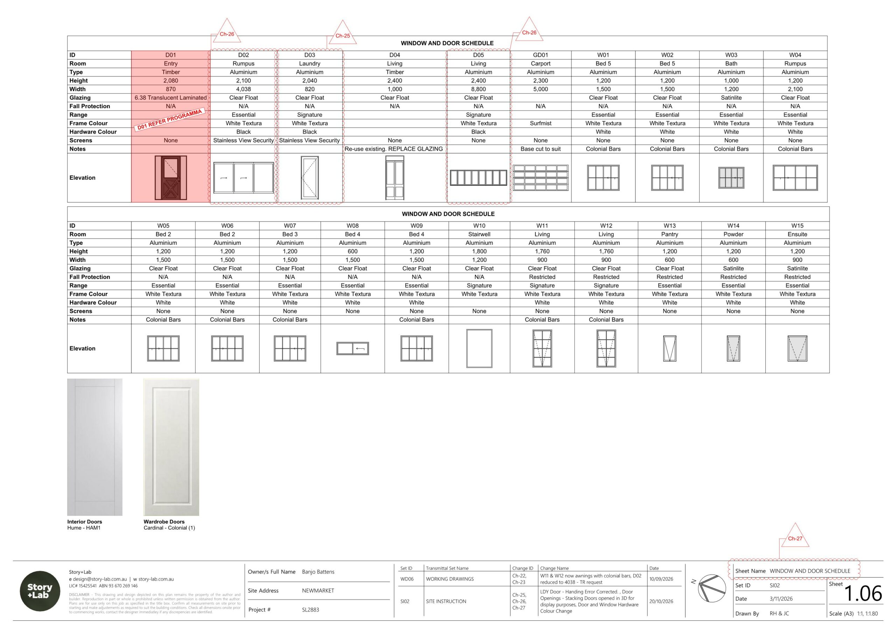
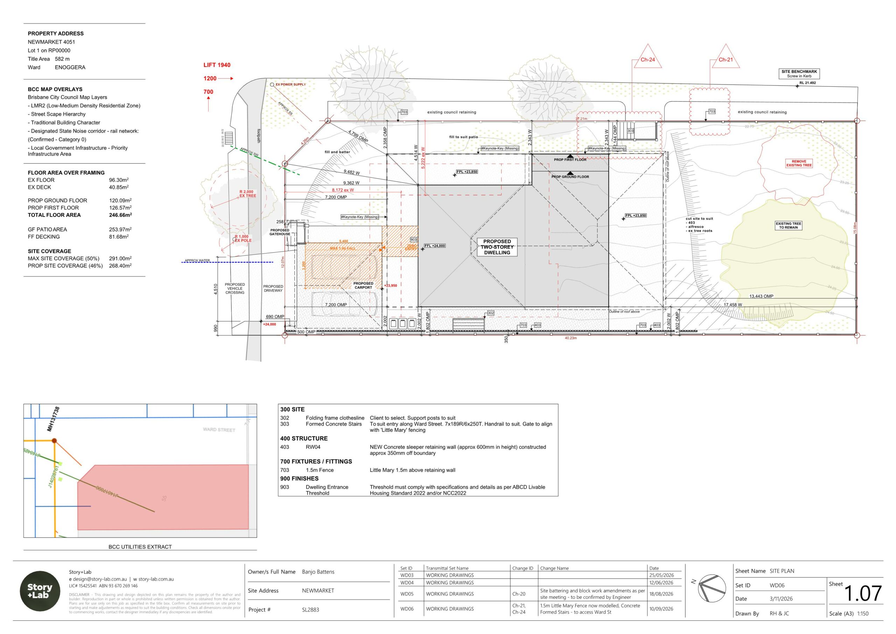
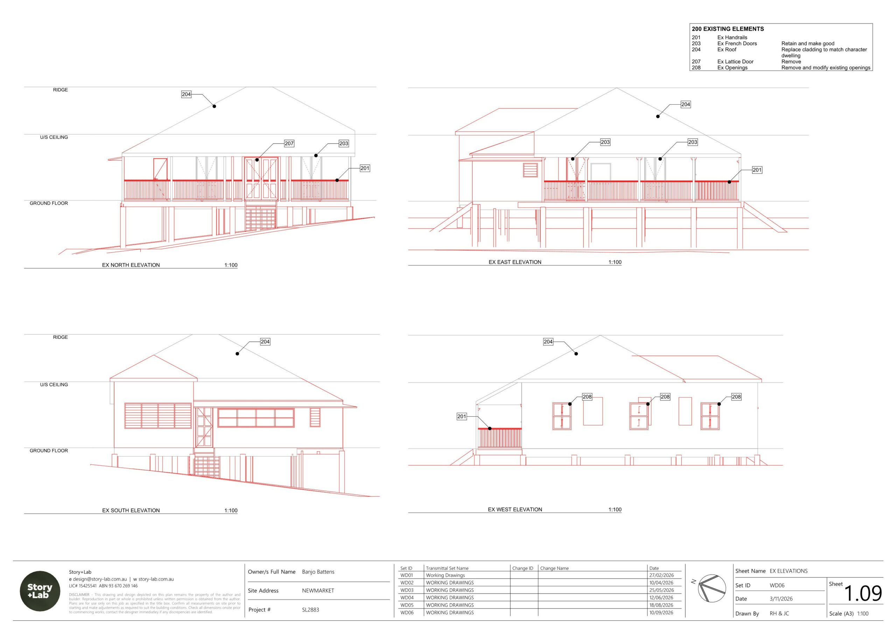
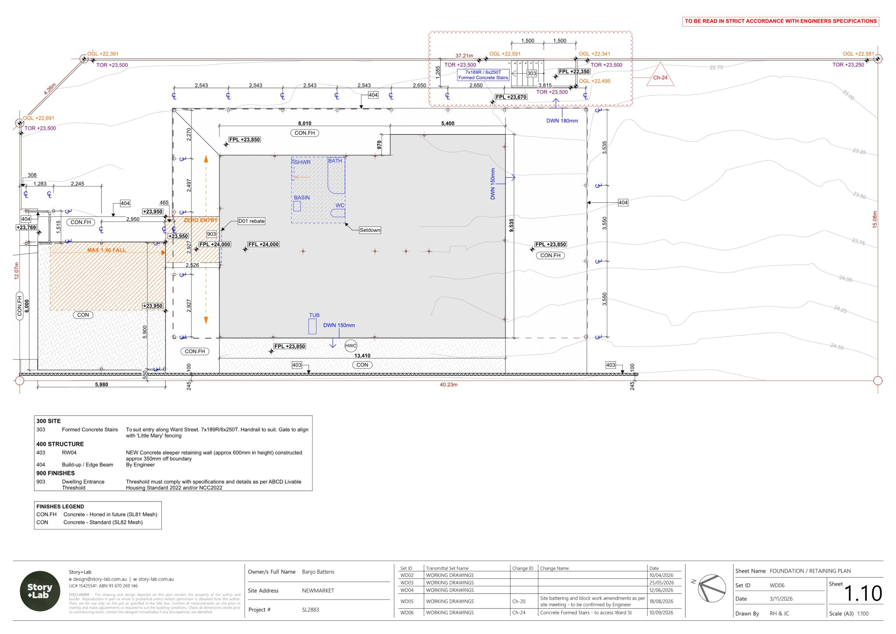
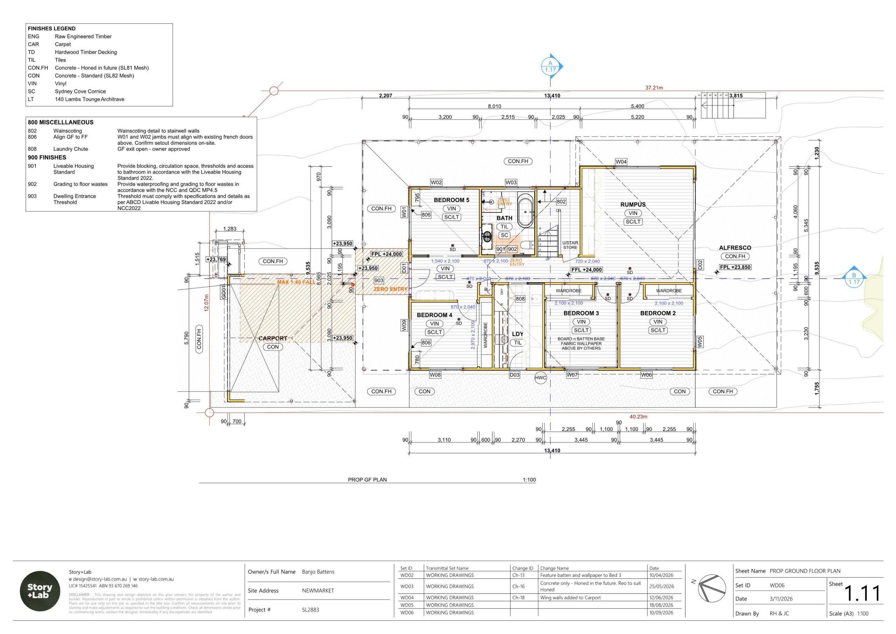
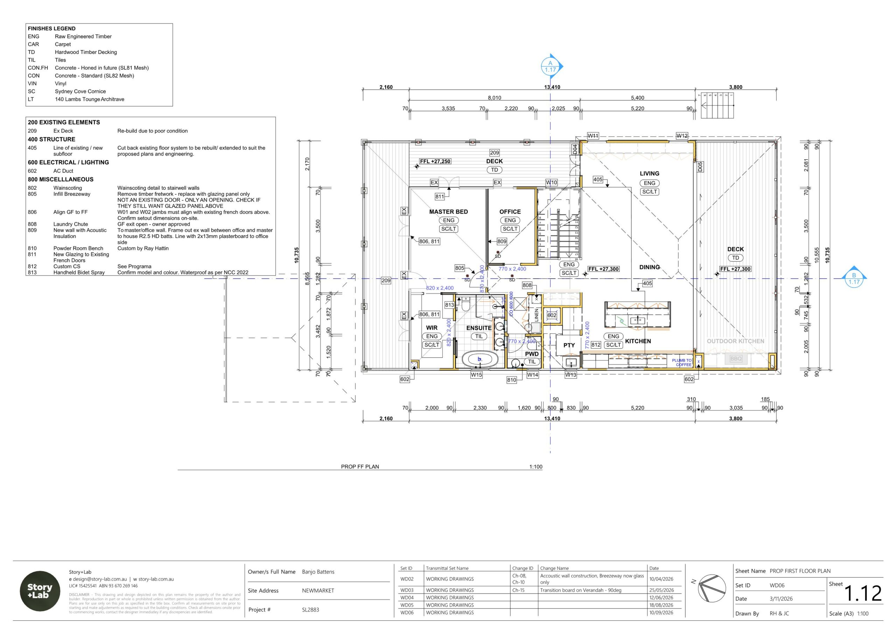
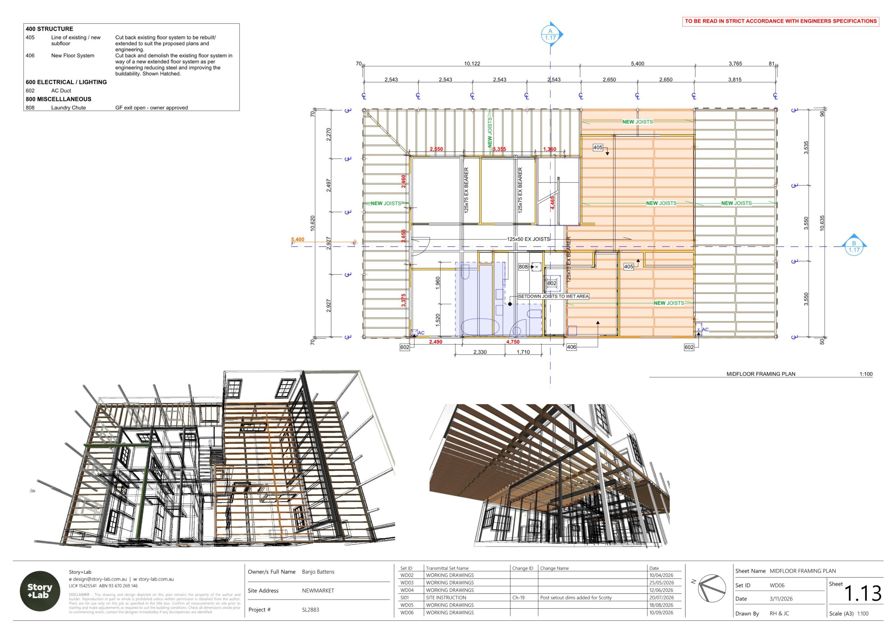
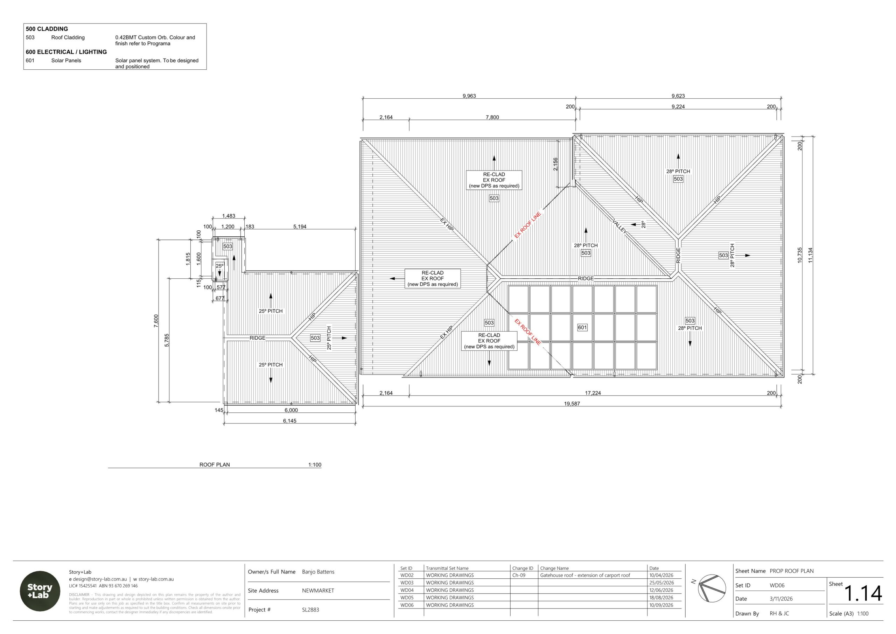
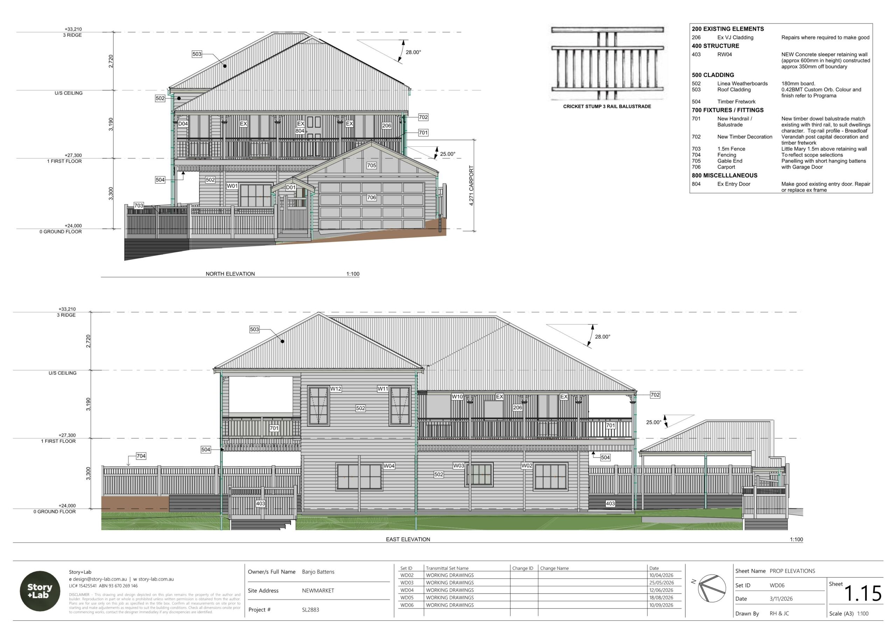
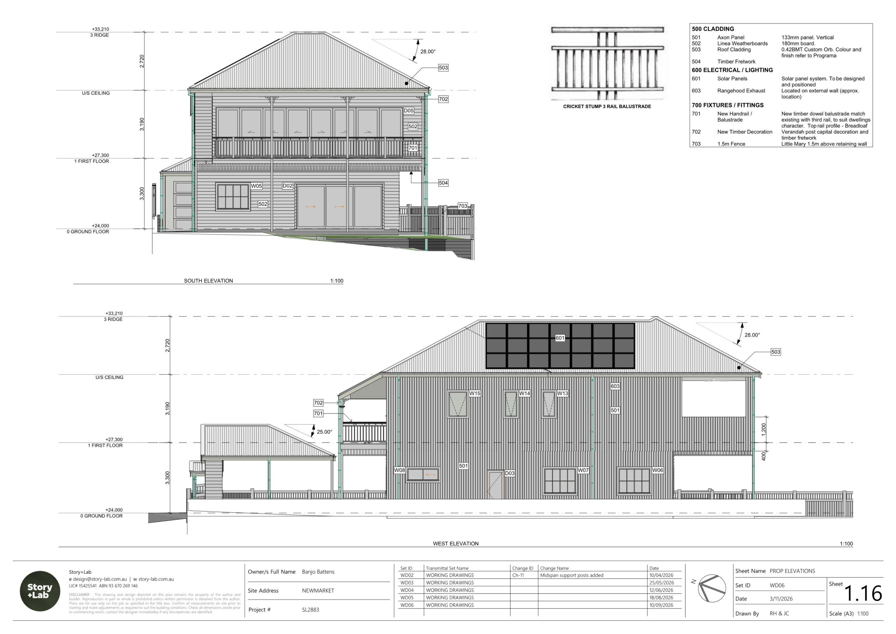
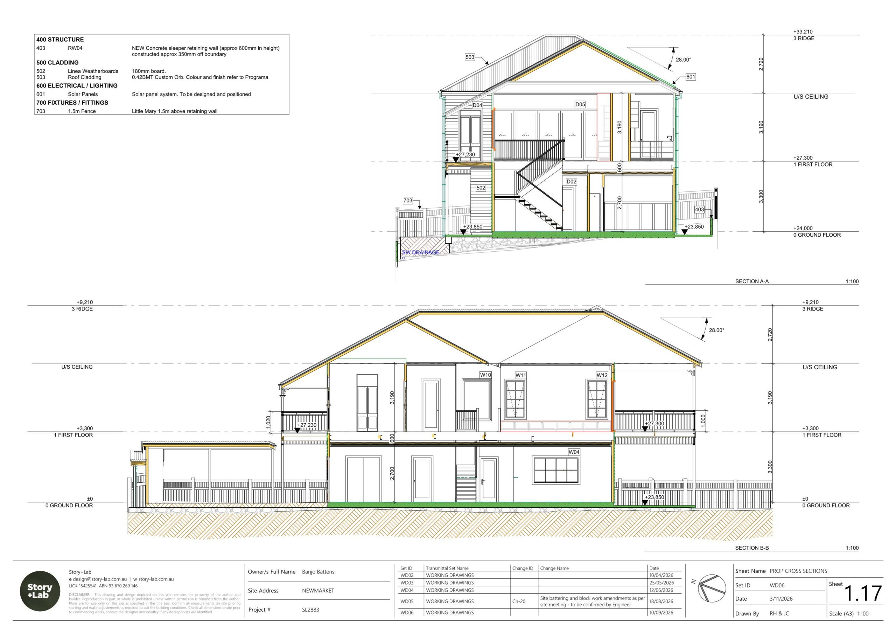
With your concept design approved, we develop it into full working drawings, the detailed documentation required for applications, approvals and construction. We take care of the whole process for you navigating all the red tape, engaging, coordinating, reviewing and integrating input from the consultants your project needs (surveyors, structural engineers, town planners and certifiers) directly into your drawings and 3D model, along with any reasonable design refinements as documentation is finalised. Story+Lab holds QBCC Building Design licence 15425541 and manages this coordination for you, you’re not left chasing separate consultants yourself.
Contract Stage
Your builder finalises quotes, prepares contracts, and arranges the required insurances and levies (QBCC insurance, Q’Leave) before lodging for building certification and preparing to start on site.
Outcome: Development approvals, building approvals, construction-ready documentation, a signed contract, and a builder ready to start on site.
Delivery
Stage 3: Interiors
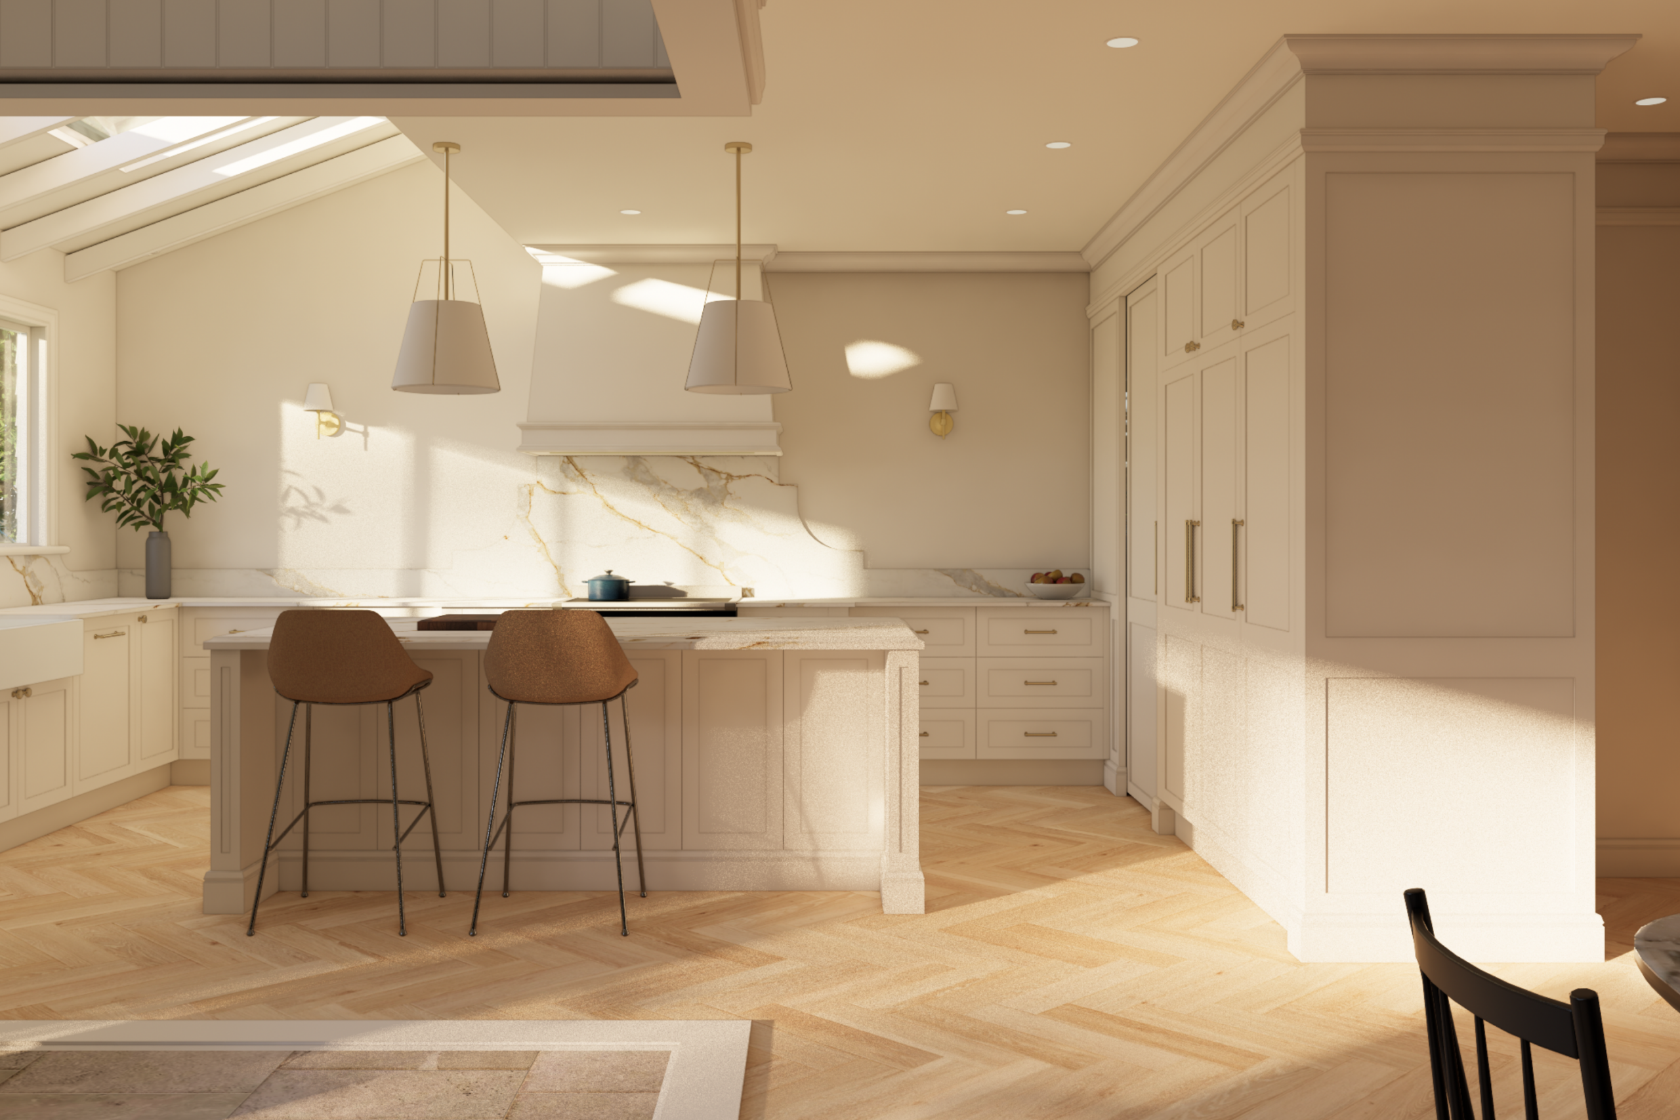
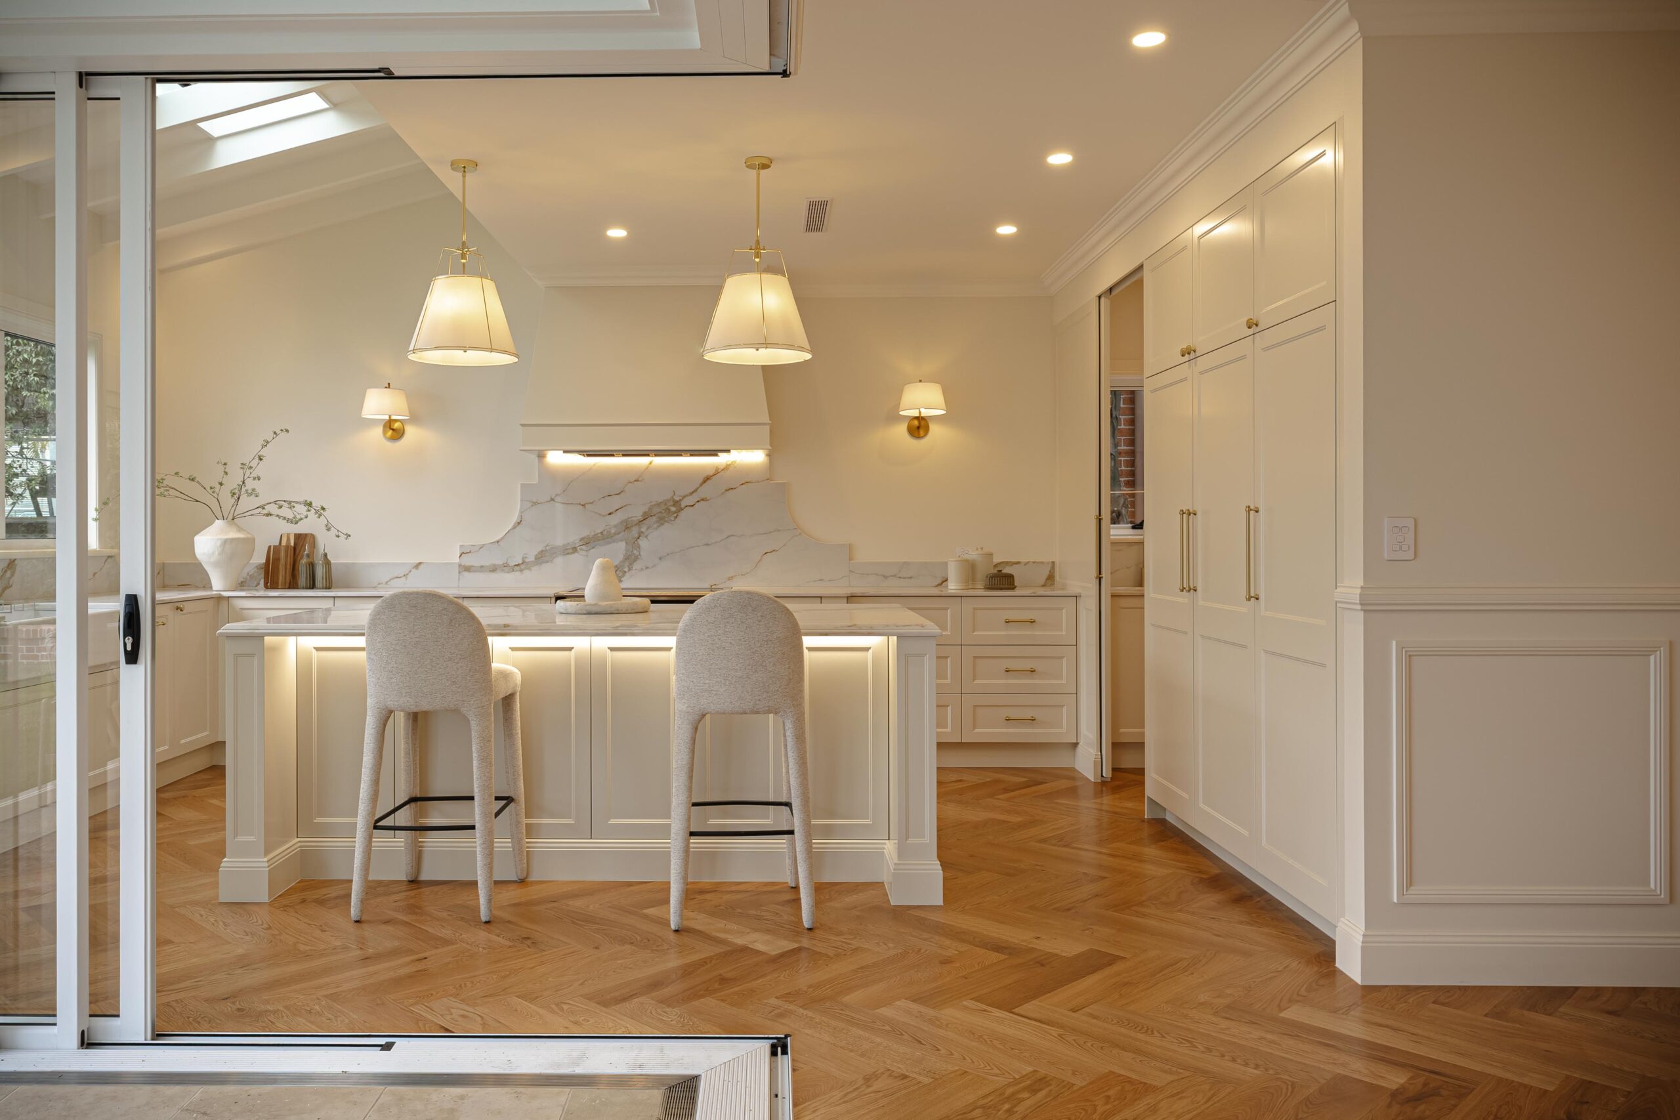
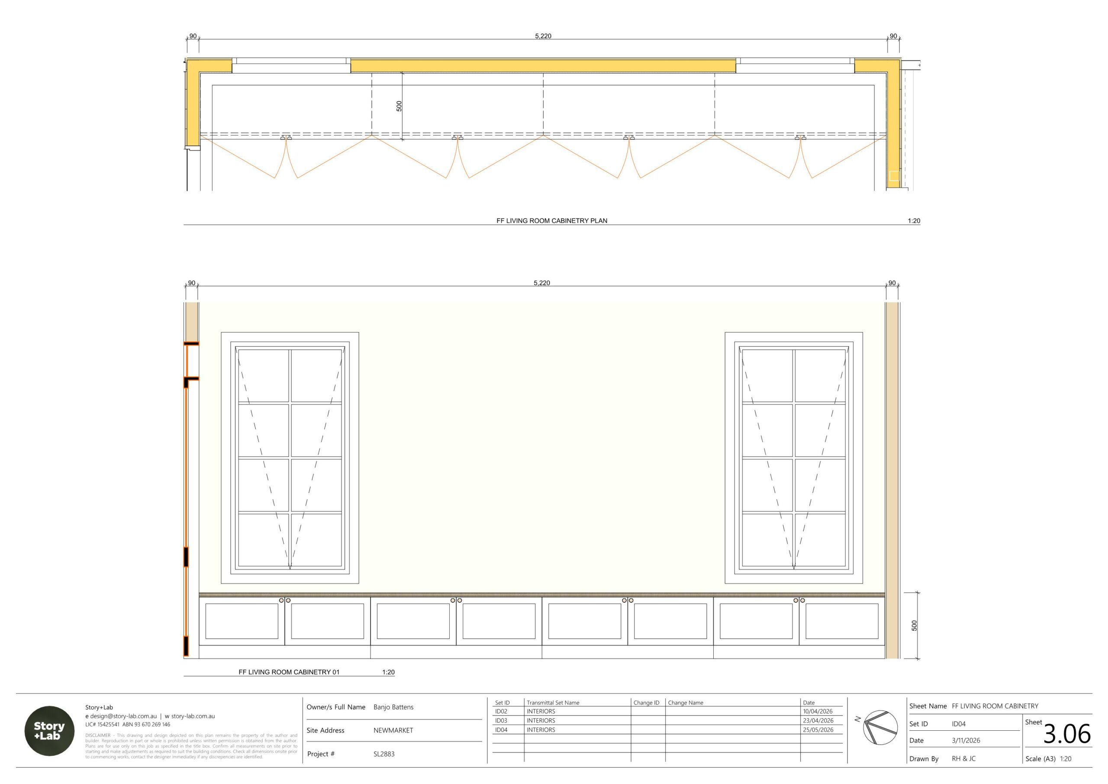
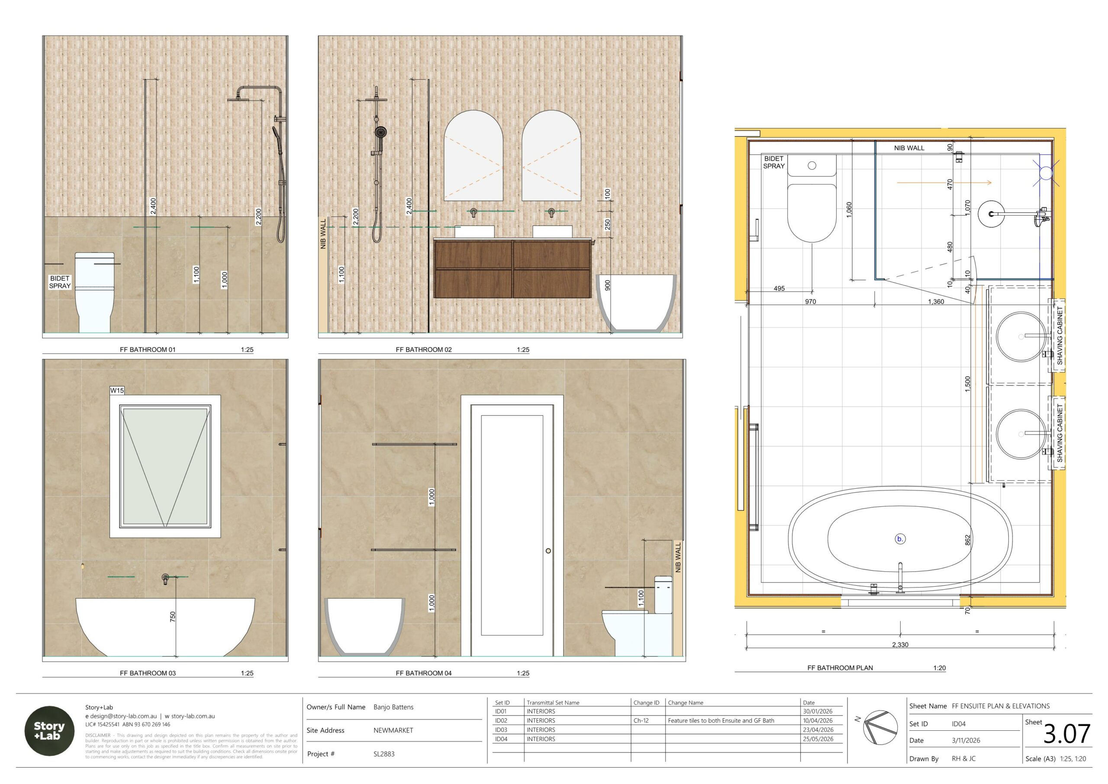
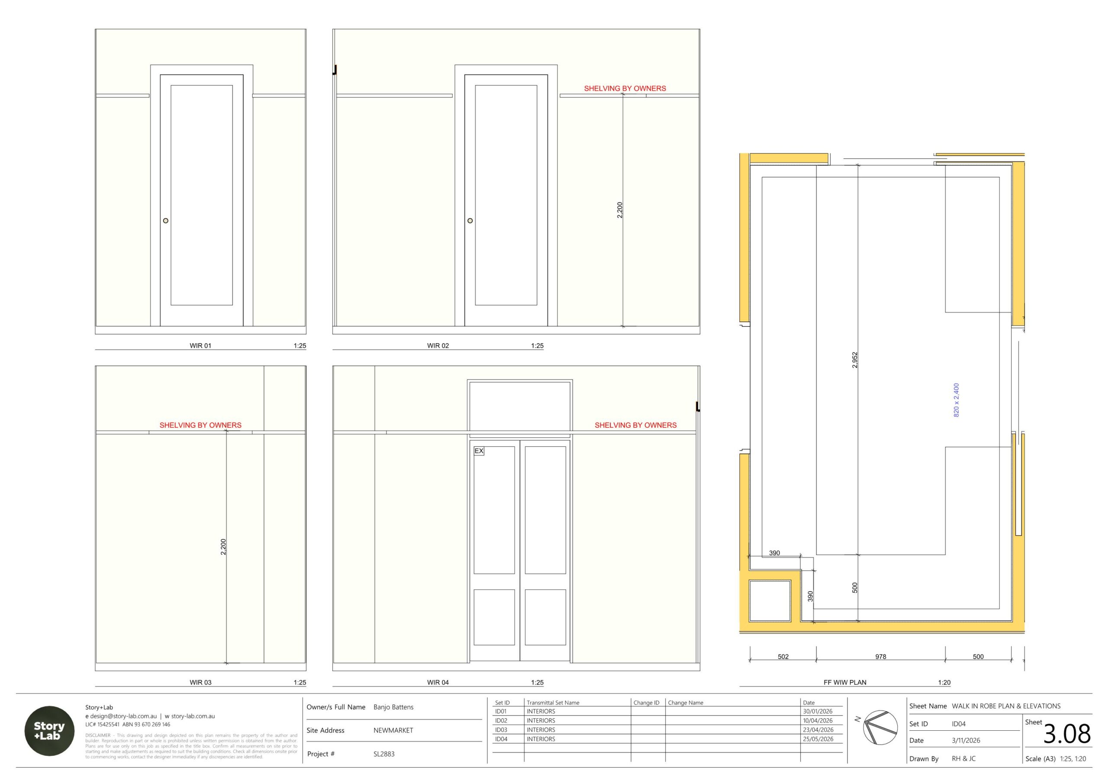
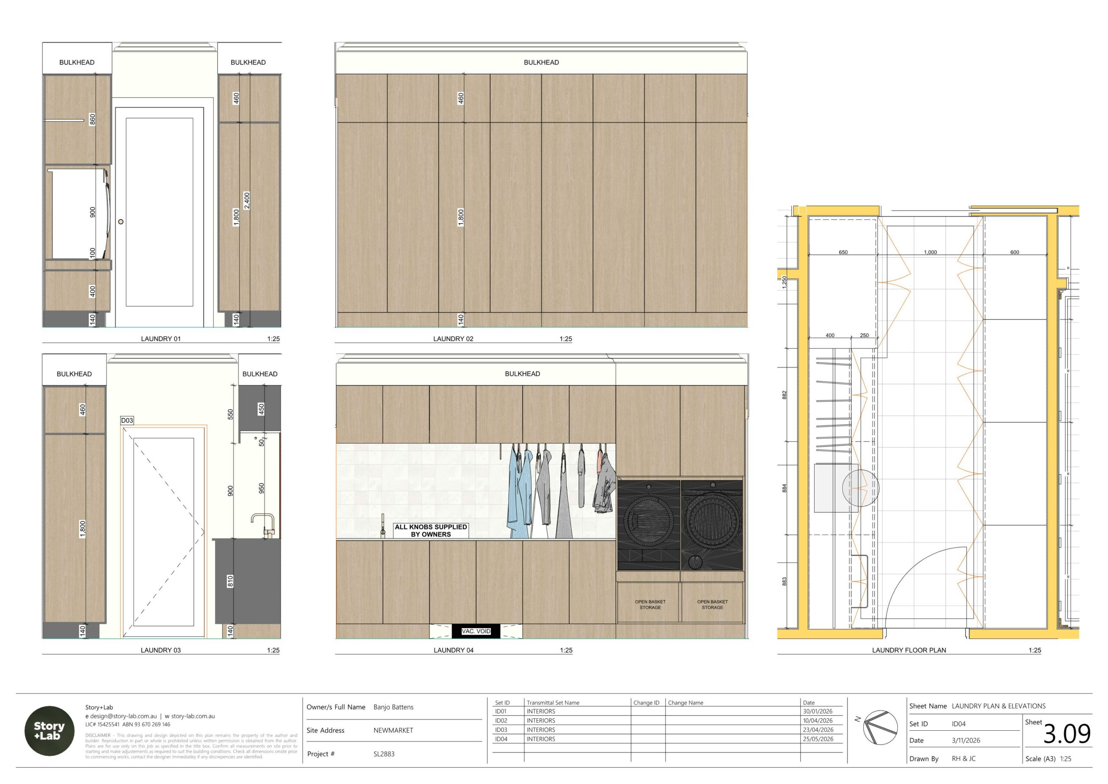
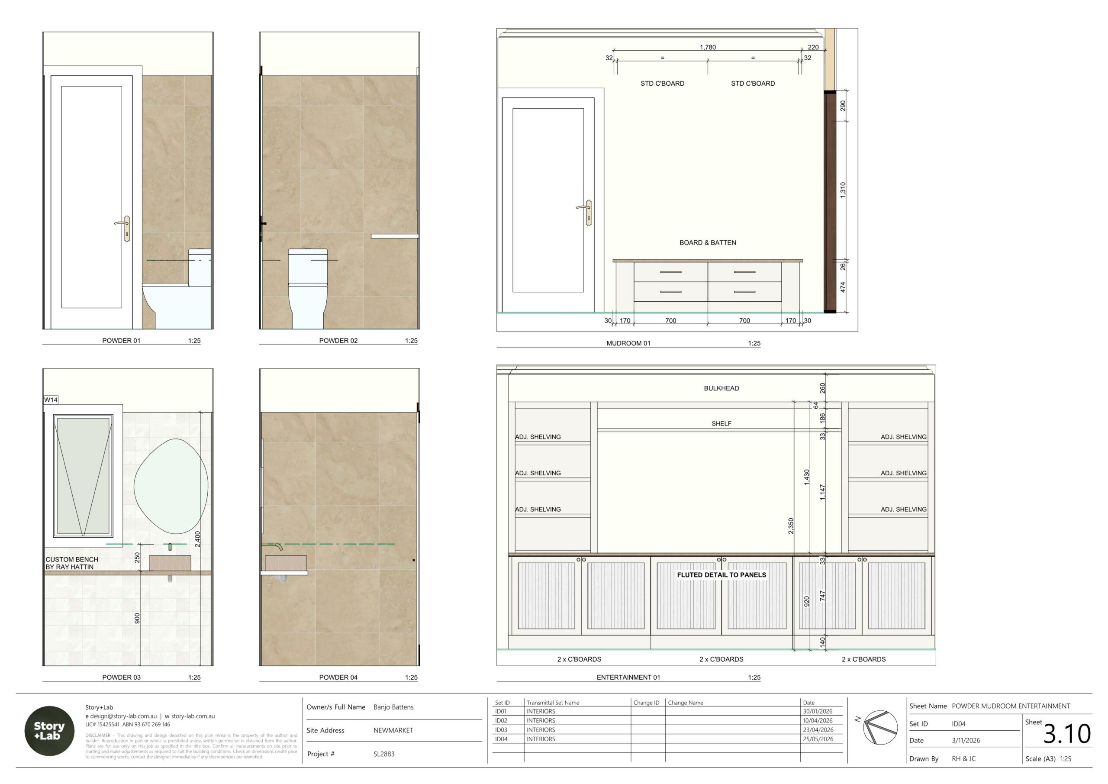
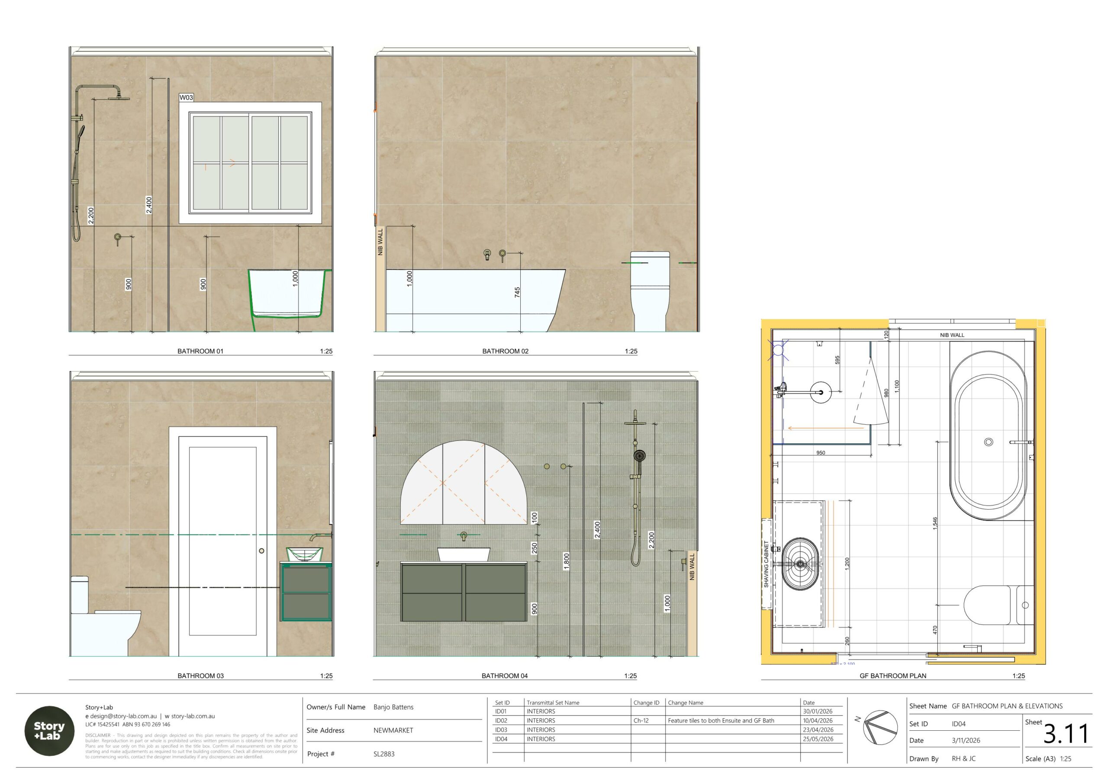
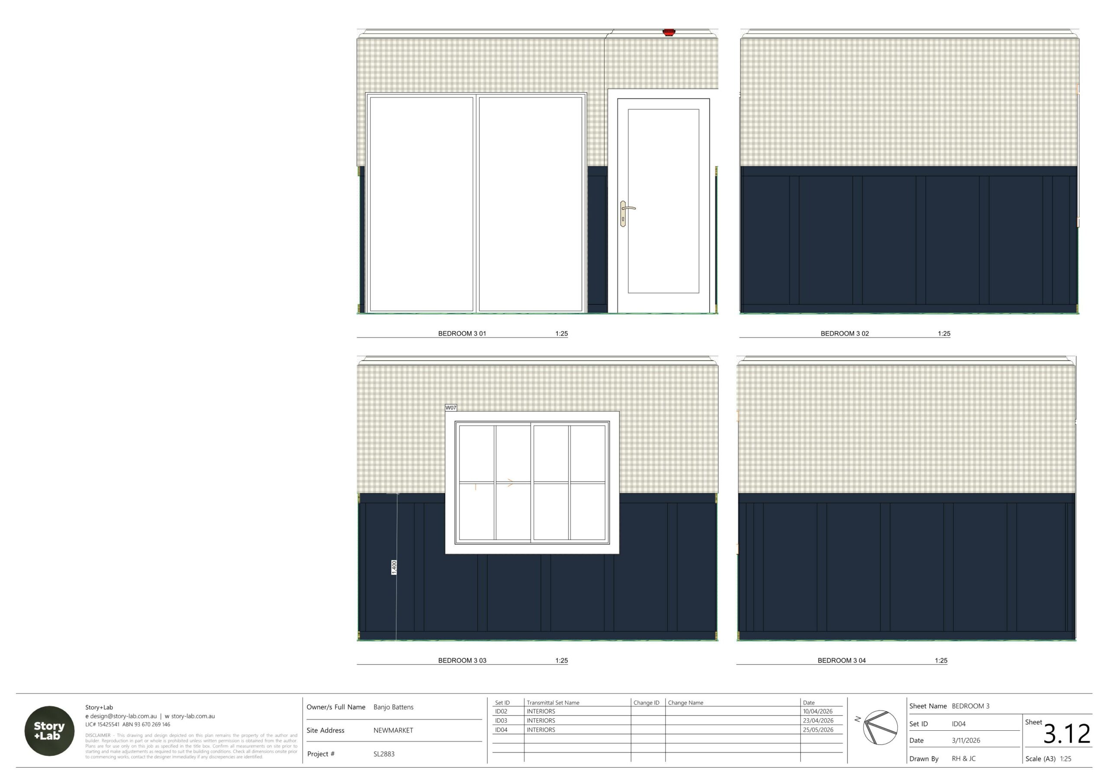
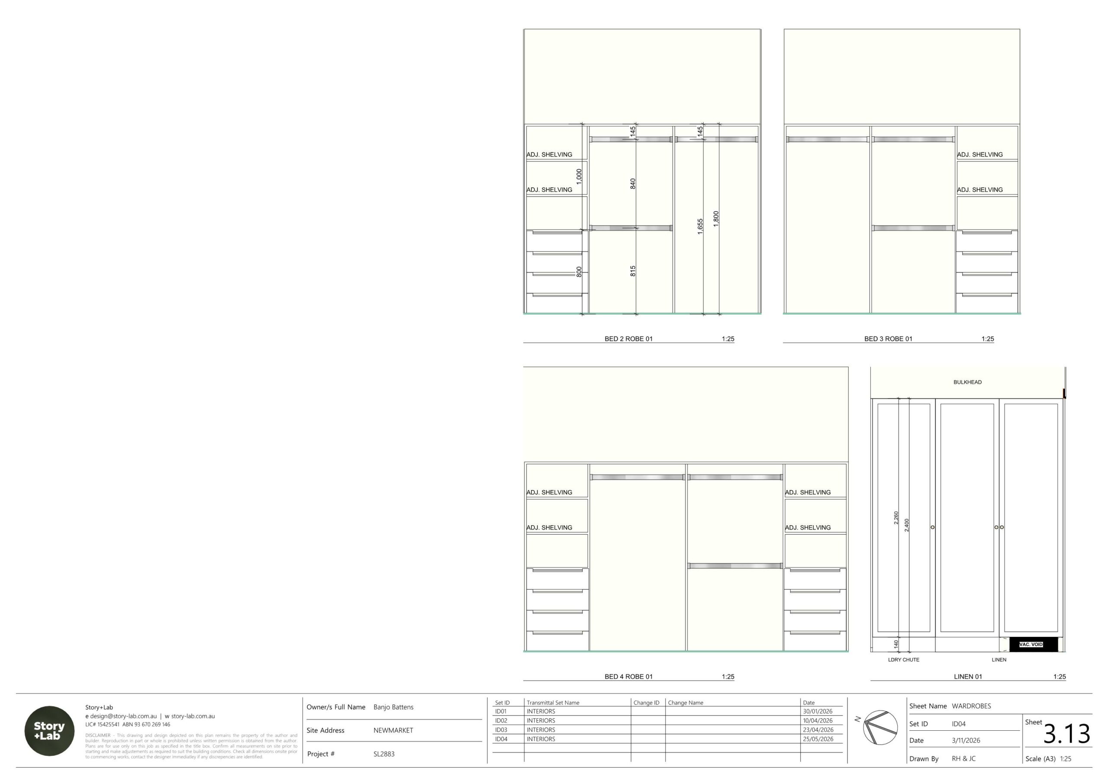
Interior finishes and fixtures are resolved as part of the same process, design meetings, showroom visits, product sourcing with access to trade pricing, and detailed schedules and cabinetry drawings. Every selection is reflected in an updated True-to-Build 3D Model with your actual chosen materials, so there are no surprises on site.
Stage 4: Construct
Once you’ve engaged your builder and everything is ready, construction begins. Through this Construct phase, our design team stays involved, providing ongoing support, clear communication and guidance to help ensure your home is delivered exactly in line with the design intent. Check out our portfolio of finished projects for some inspiration.
Outcome: Your home, built to match the design, no surprises along the way.
Your Story Starts Here
Book a call to discuss your project, review your property and get some advice on the next steps.