Skip to content
Skip to the content
logo mainlogo darklogo light
  • Home
  • About
  • Process
  • Services
  • Portfolio
    • On the Drawing Board
  • Contact us
    • Privacy-Policy
    • Terms and Conditions
logo main
  • Home
  • About
  • Process
  • Services
  • Portfolio
    • On the Drawing Board
  • Contact us
    • Privacy-Policy
    • Terms and Conditions
logo main
  • Home
  • About
  • Process
  • Services
  • Portfolio
    • On the Drawing Board
  • Contact us
    • Privacy-Policy
    • Terms and Conditions

Design Pipeline – Projects
in Progress

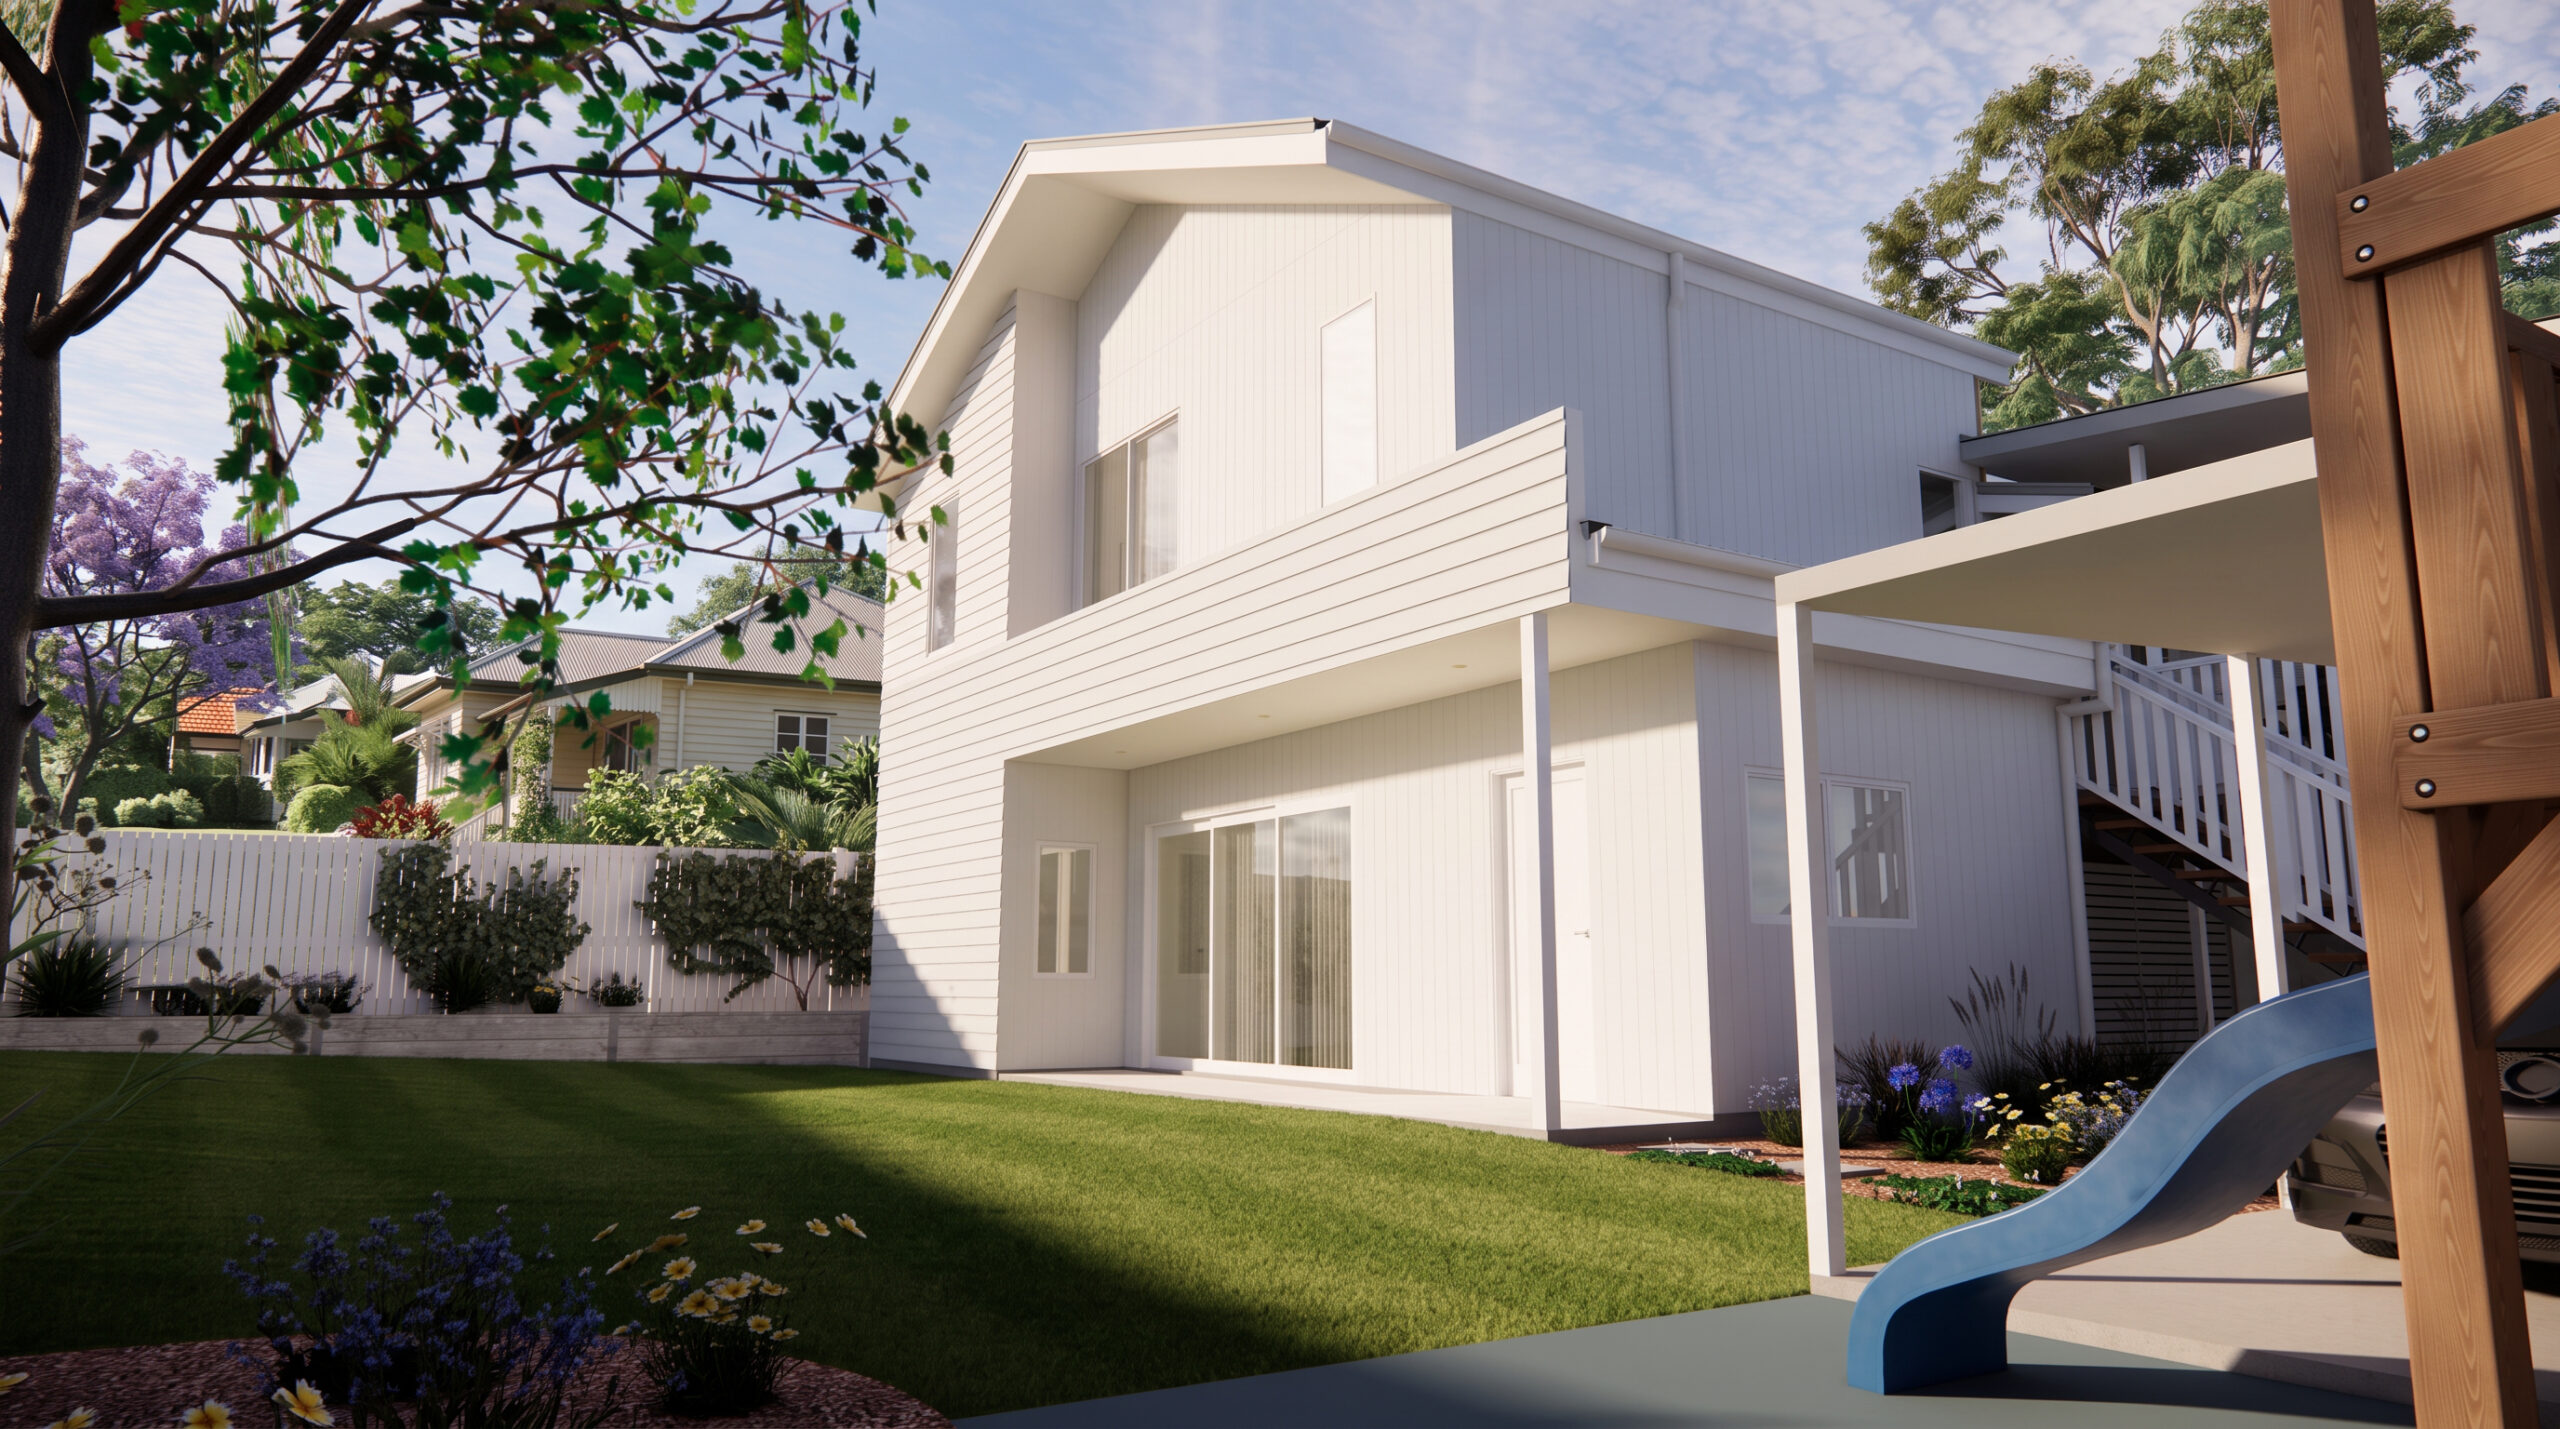
Our design pipeline offers a glimpse into the future of building design in Brisbane. These projects are currently in design or under construction, showcasing our approach to planning, concept development, and innovative solutions for homes and commercial spaces.


Show All Acreage Award Winning Character (Pre 1946) Concept Development Duplex Extension Finished Projects Heritage (Pre 1911) Lift & Build Under Modern Multigenerational Living New Home Post War Renovation Second Storey Extension Under Construction
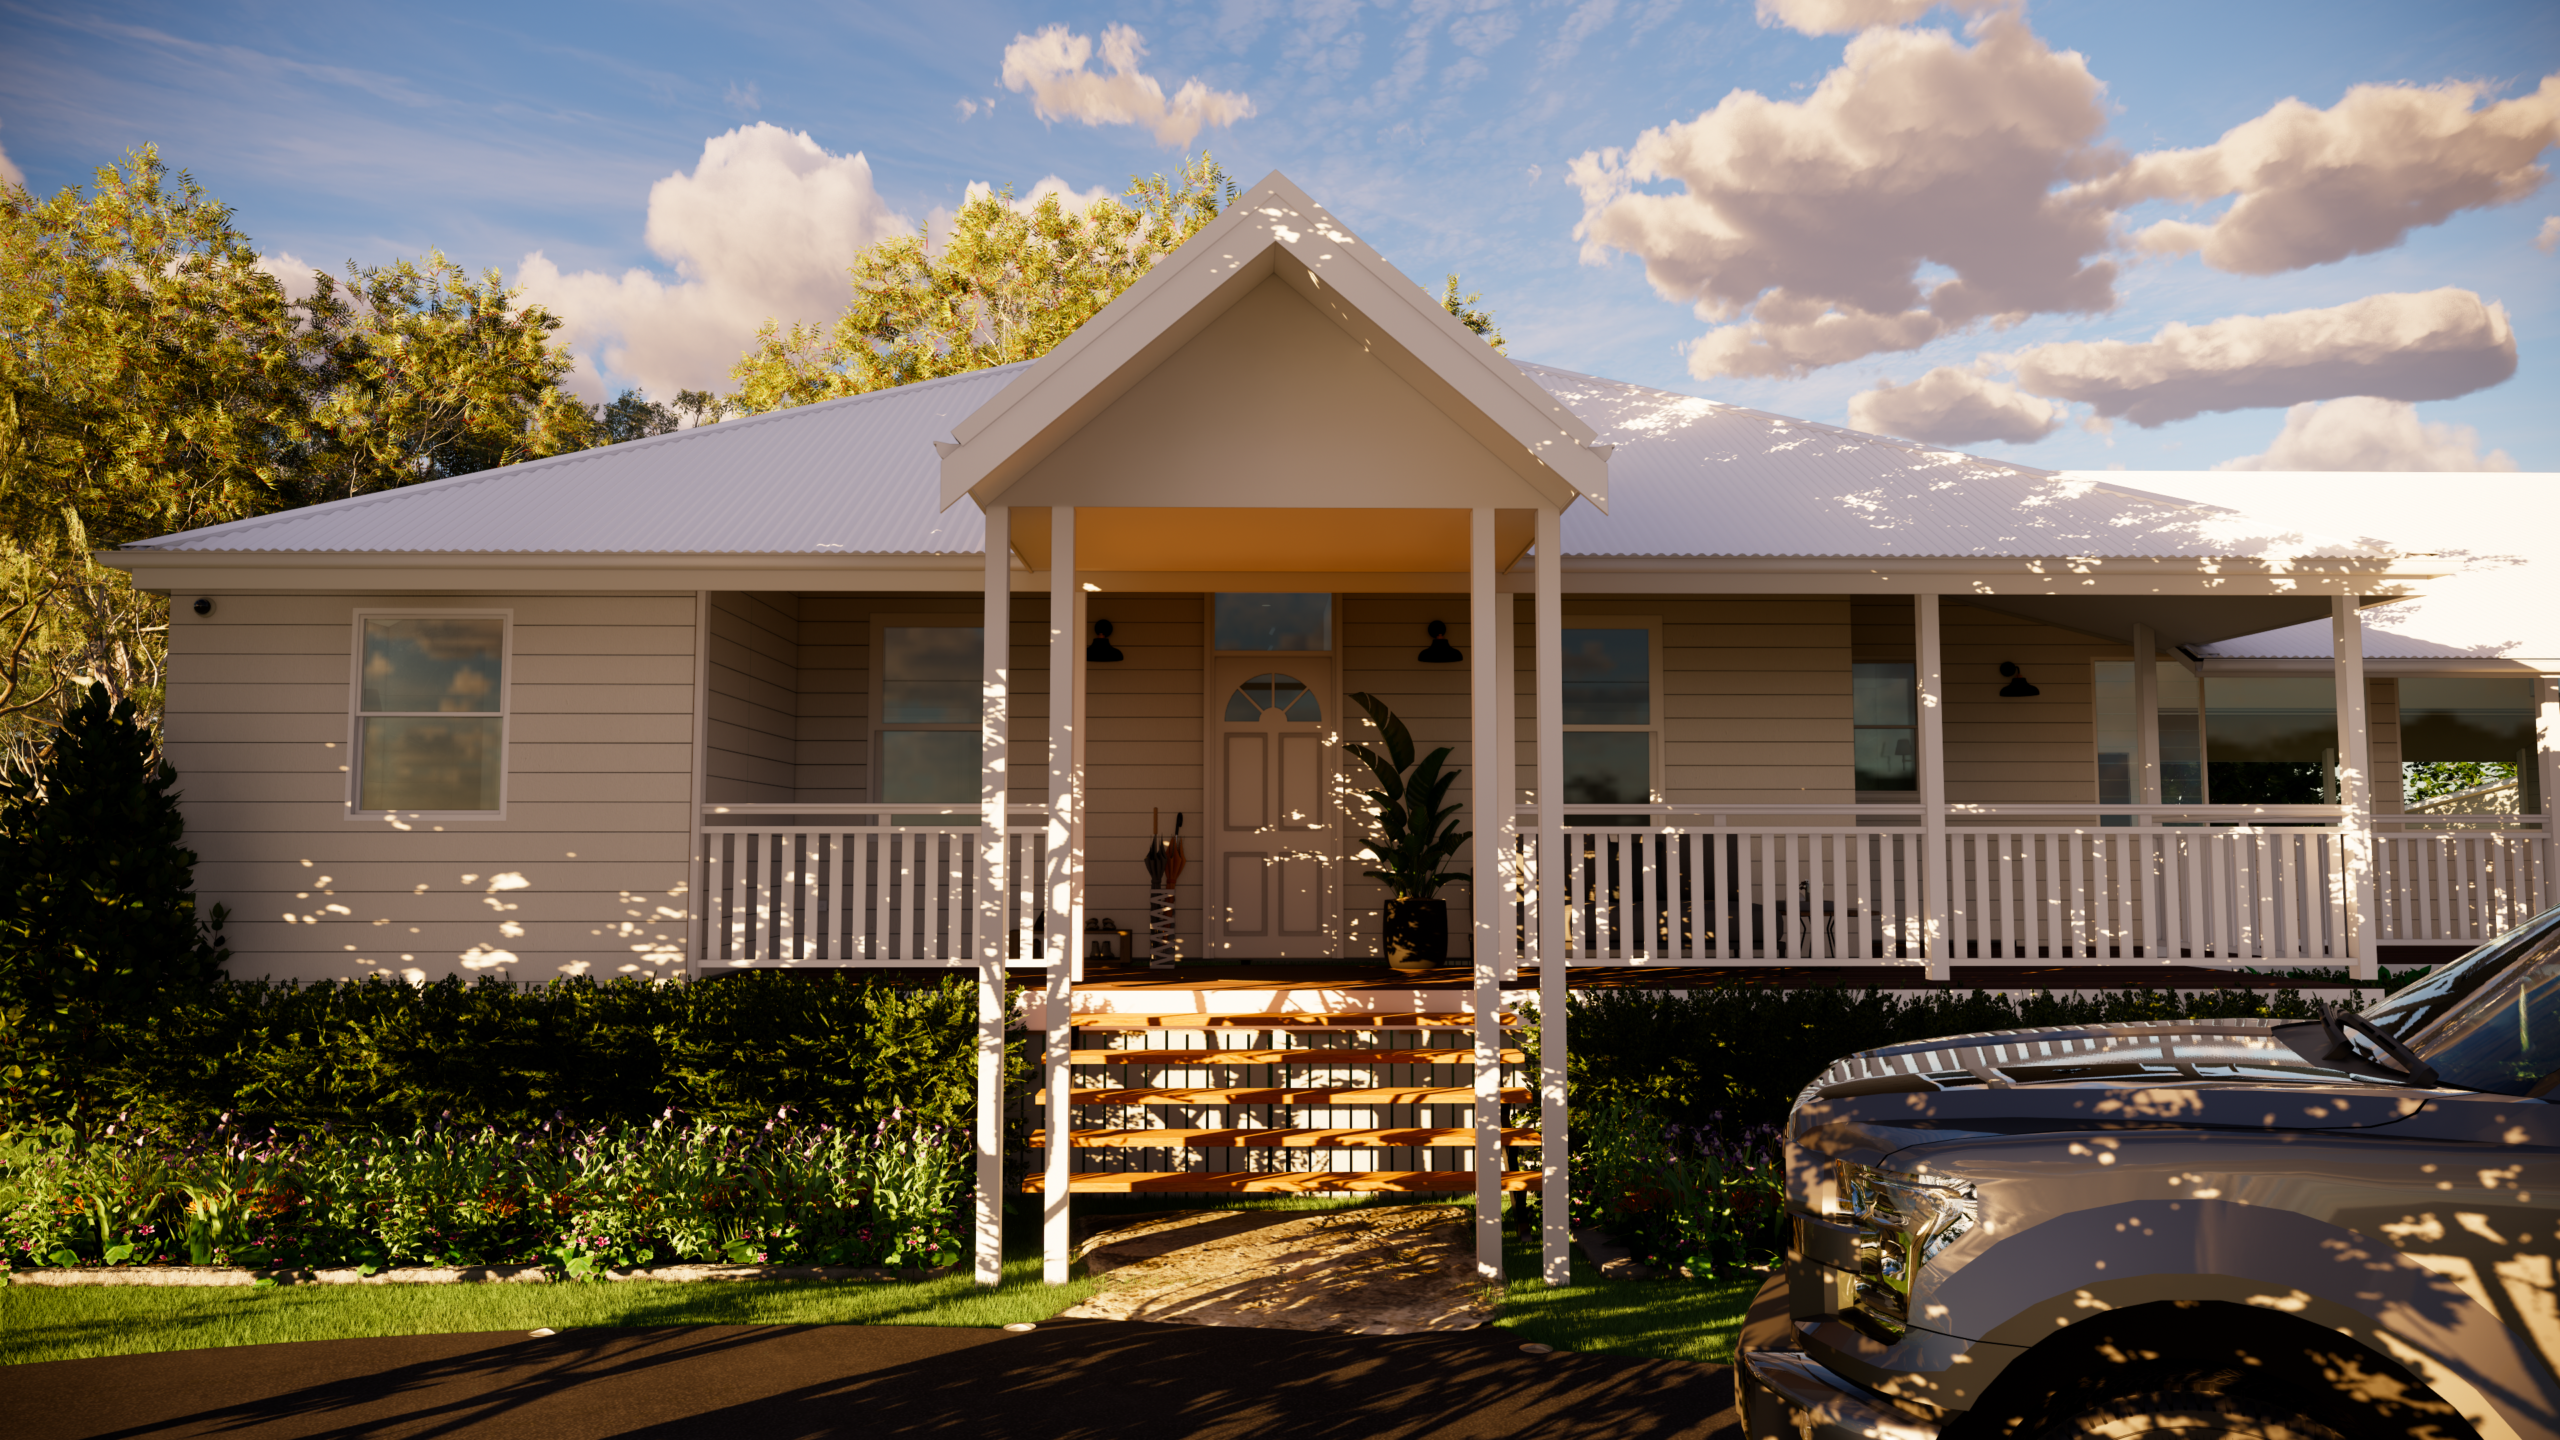
Design render of the front of a high-set weatherboard home in Moggill, with a gabled entry portico, timber steps and a wrap-around verandah.

Moggill 424

AcreageCharacter (Pre 1946)ConceptExtensionModernMultigenerational LivingRenovationUnder Construction
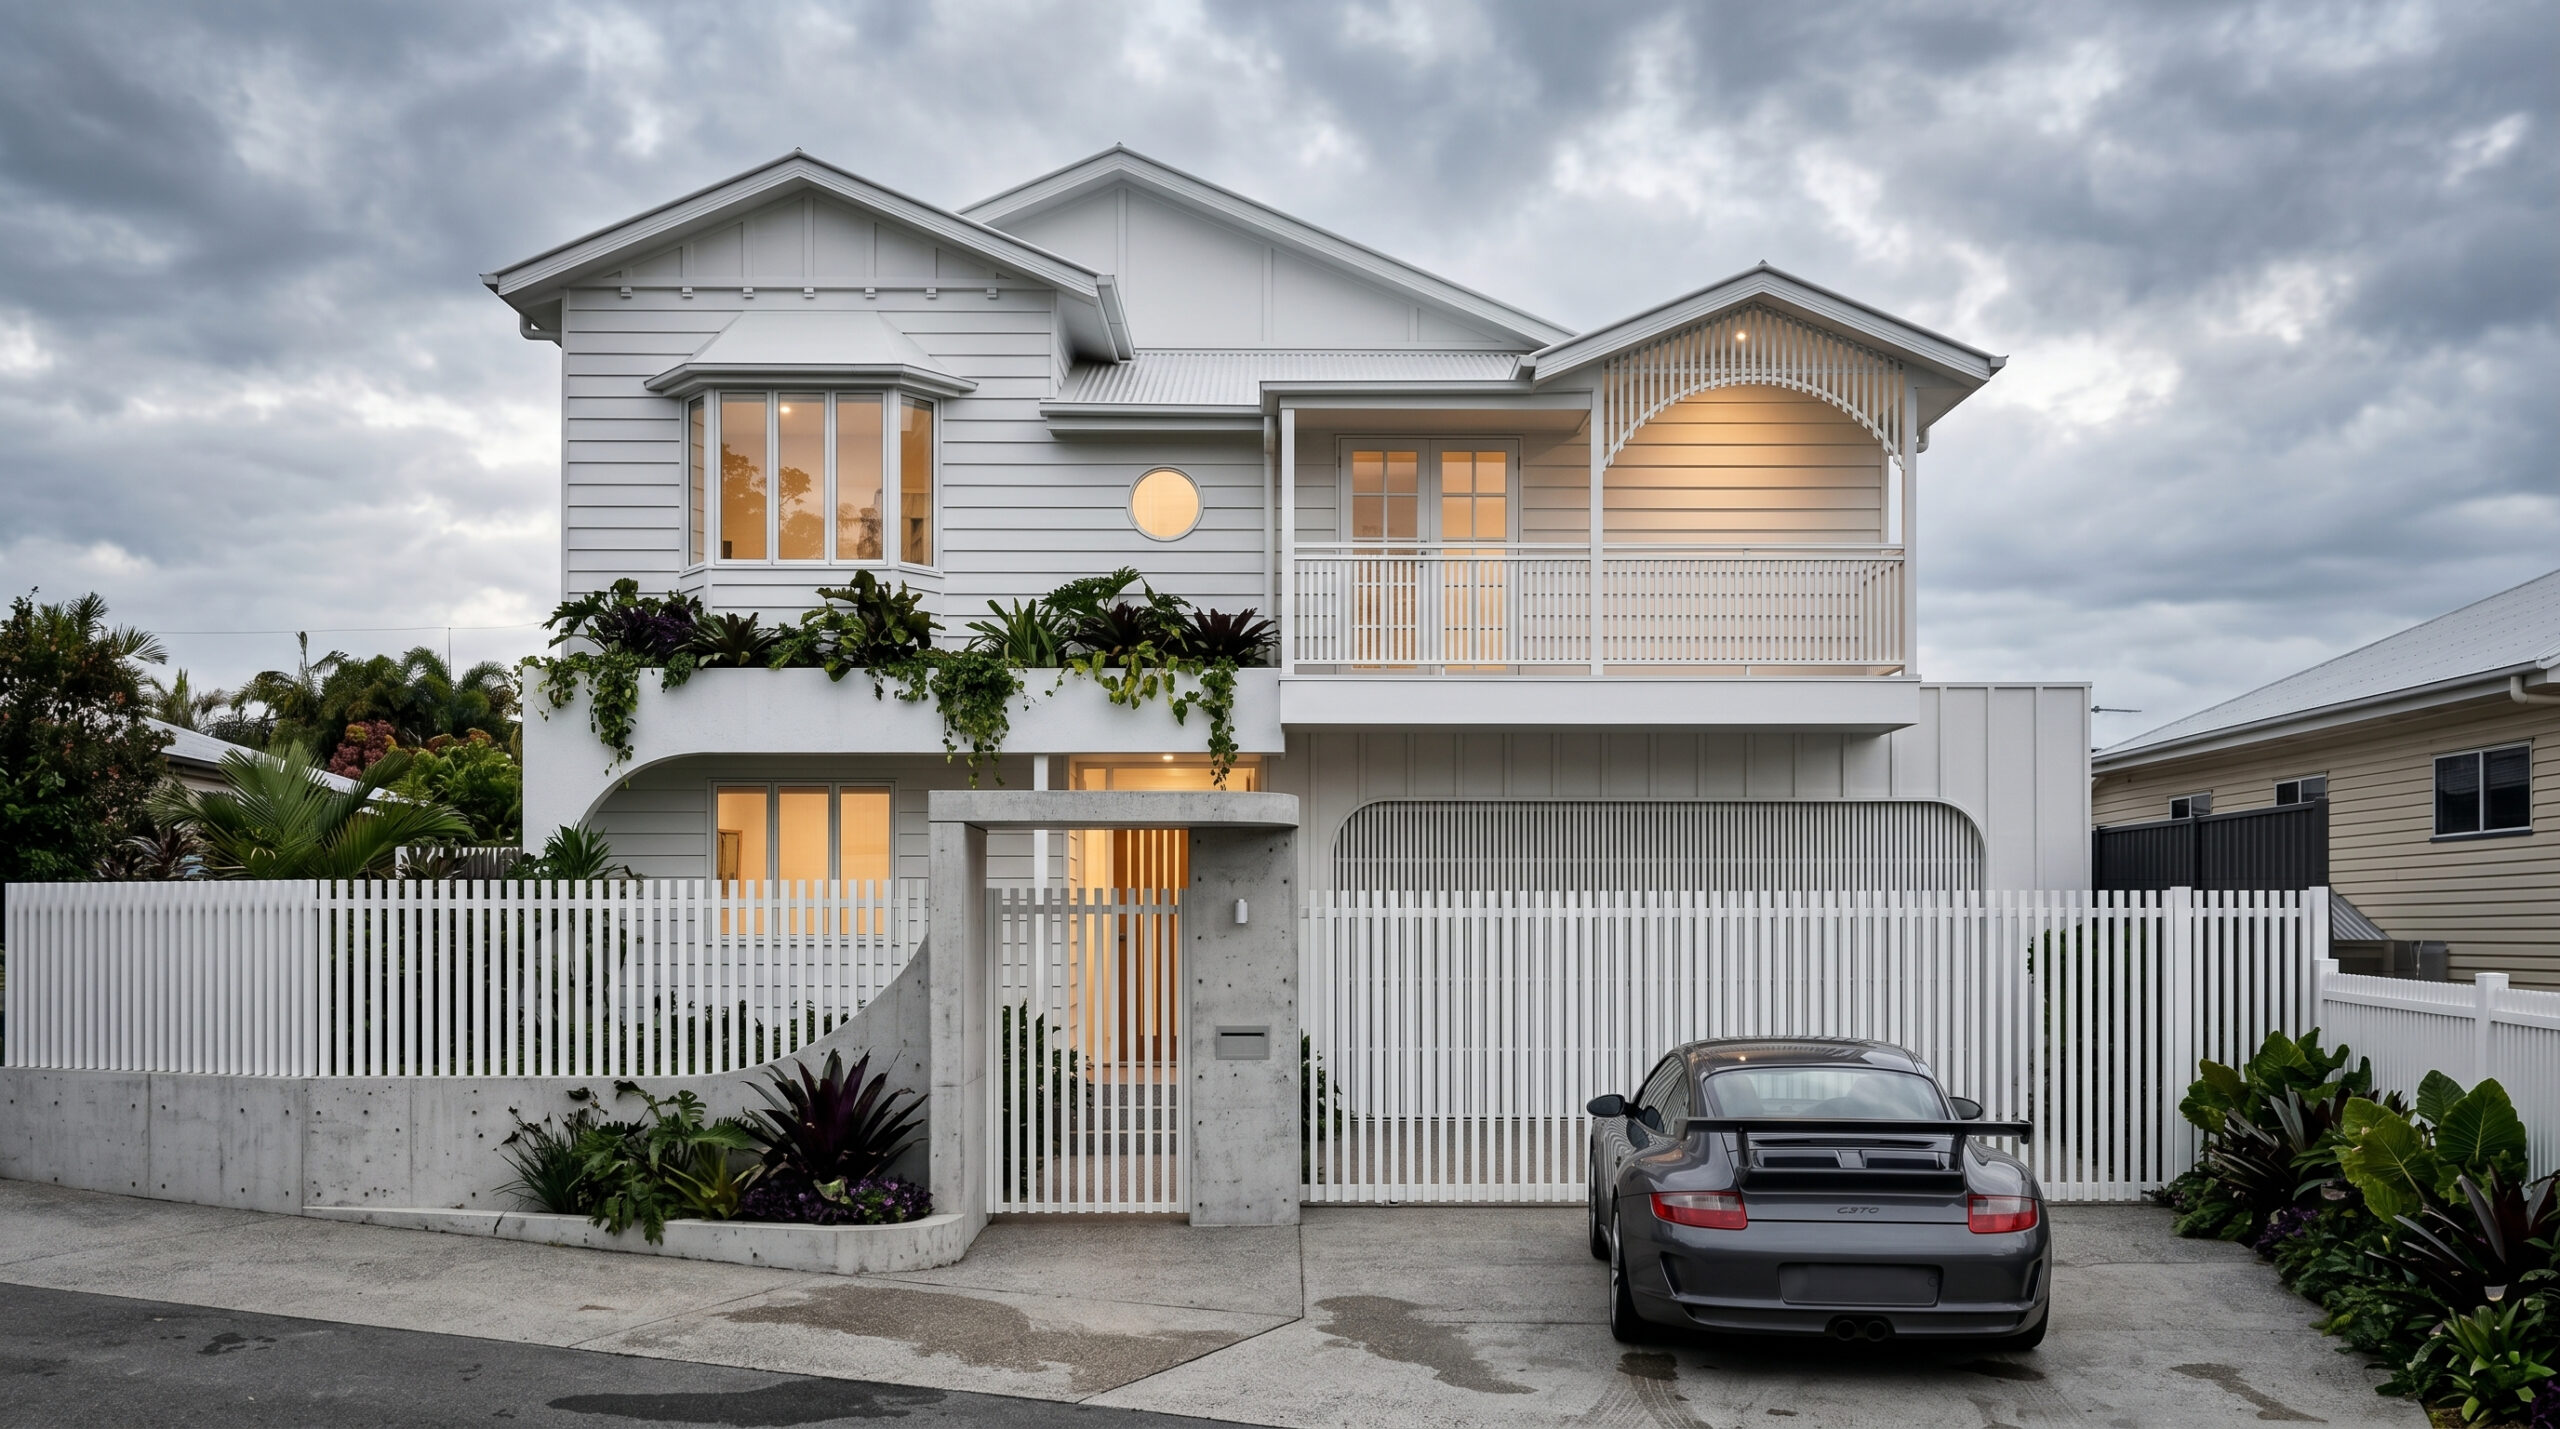
Render of a white two-storey Queenslander in Hamilton with weatherboard cladding, a concrete planter box above the entry, a curved concrete and white batten front fence and a gated driveway.

Hamilton Queenslander

Character (Pre 1946)ConceptExtensionLift & Build UnderModernRenovationUnder Construction

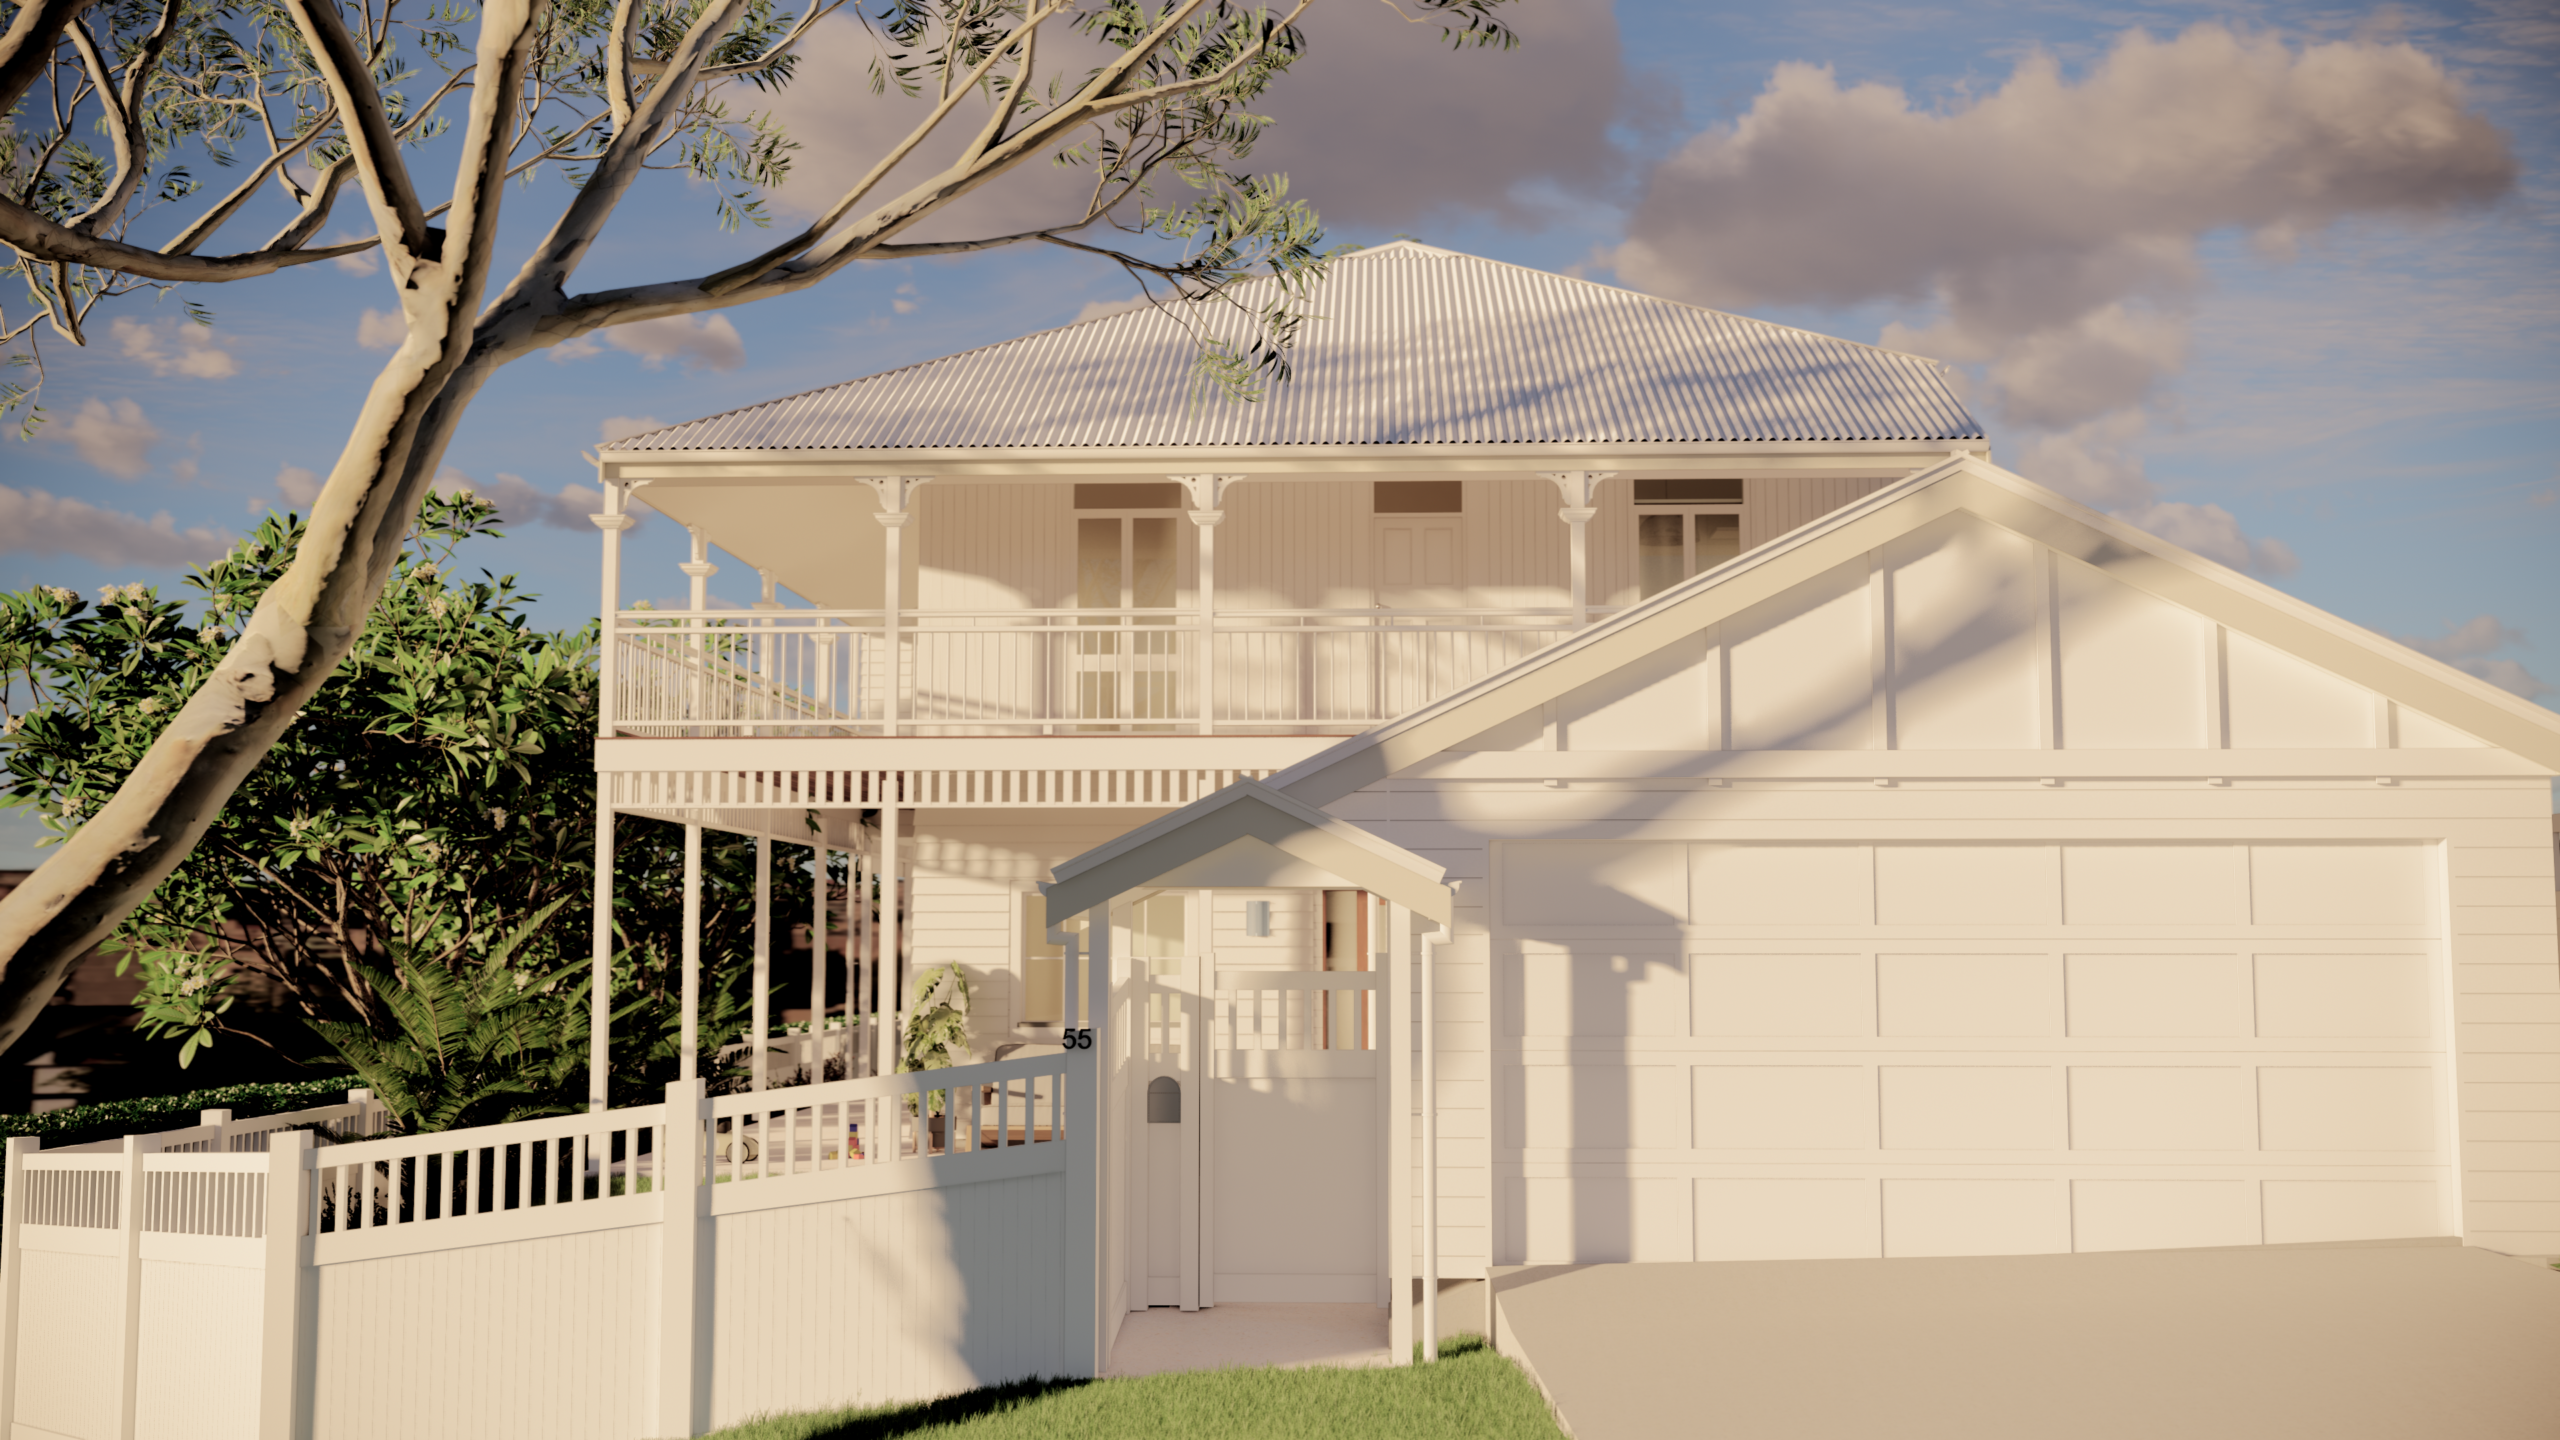
Newmarket

Character (Pre 1946)ConceptExtensionLift & Build UnderRenovationUnder Construction

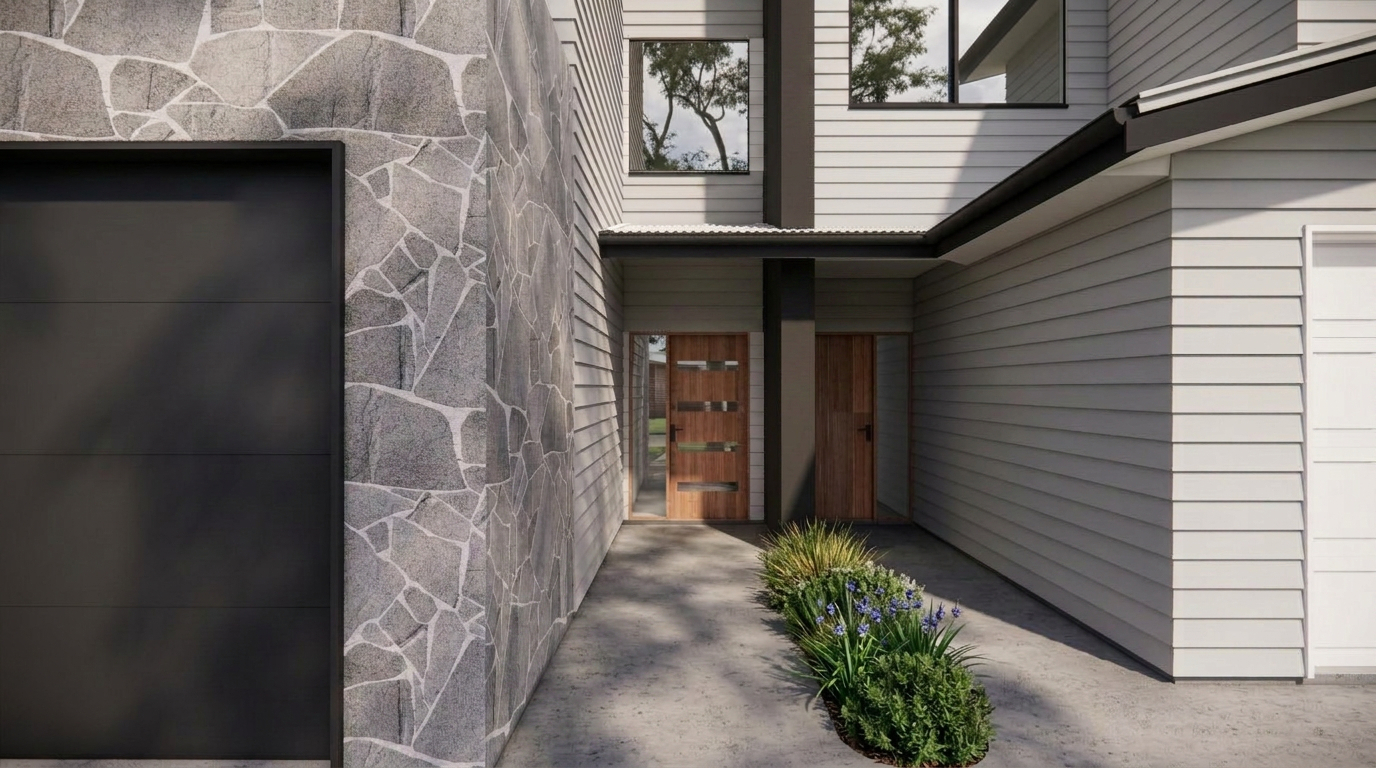
Cleveland Duplex

ConceptDevelopmentDuplexModernNew HomeUnder Construction

Mt Gravatt East

ConceptExtensionModernPost WarRenovationUnder Construction
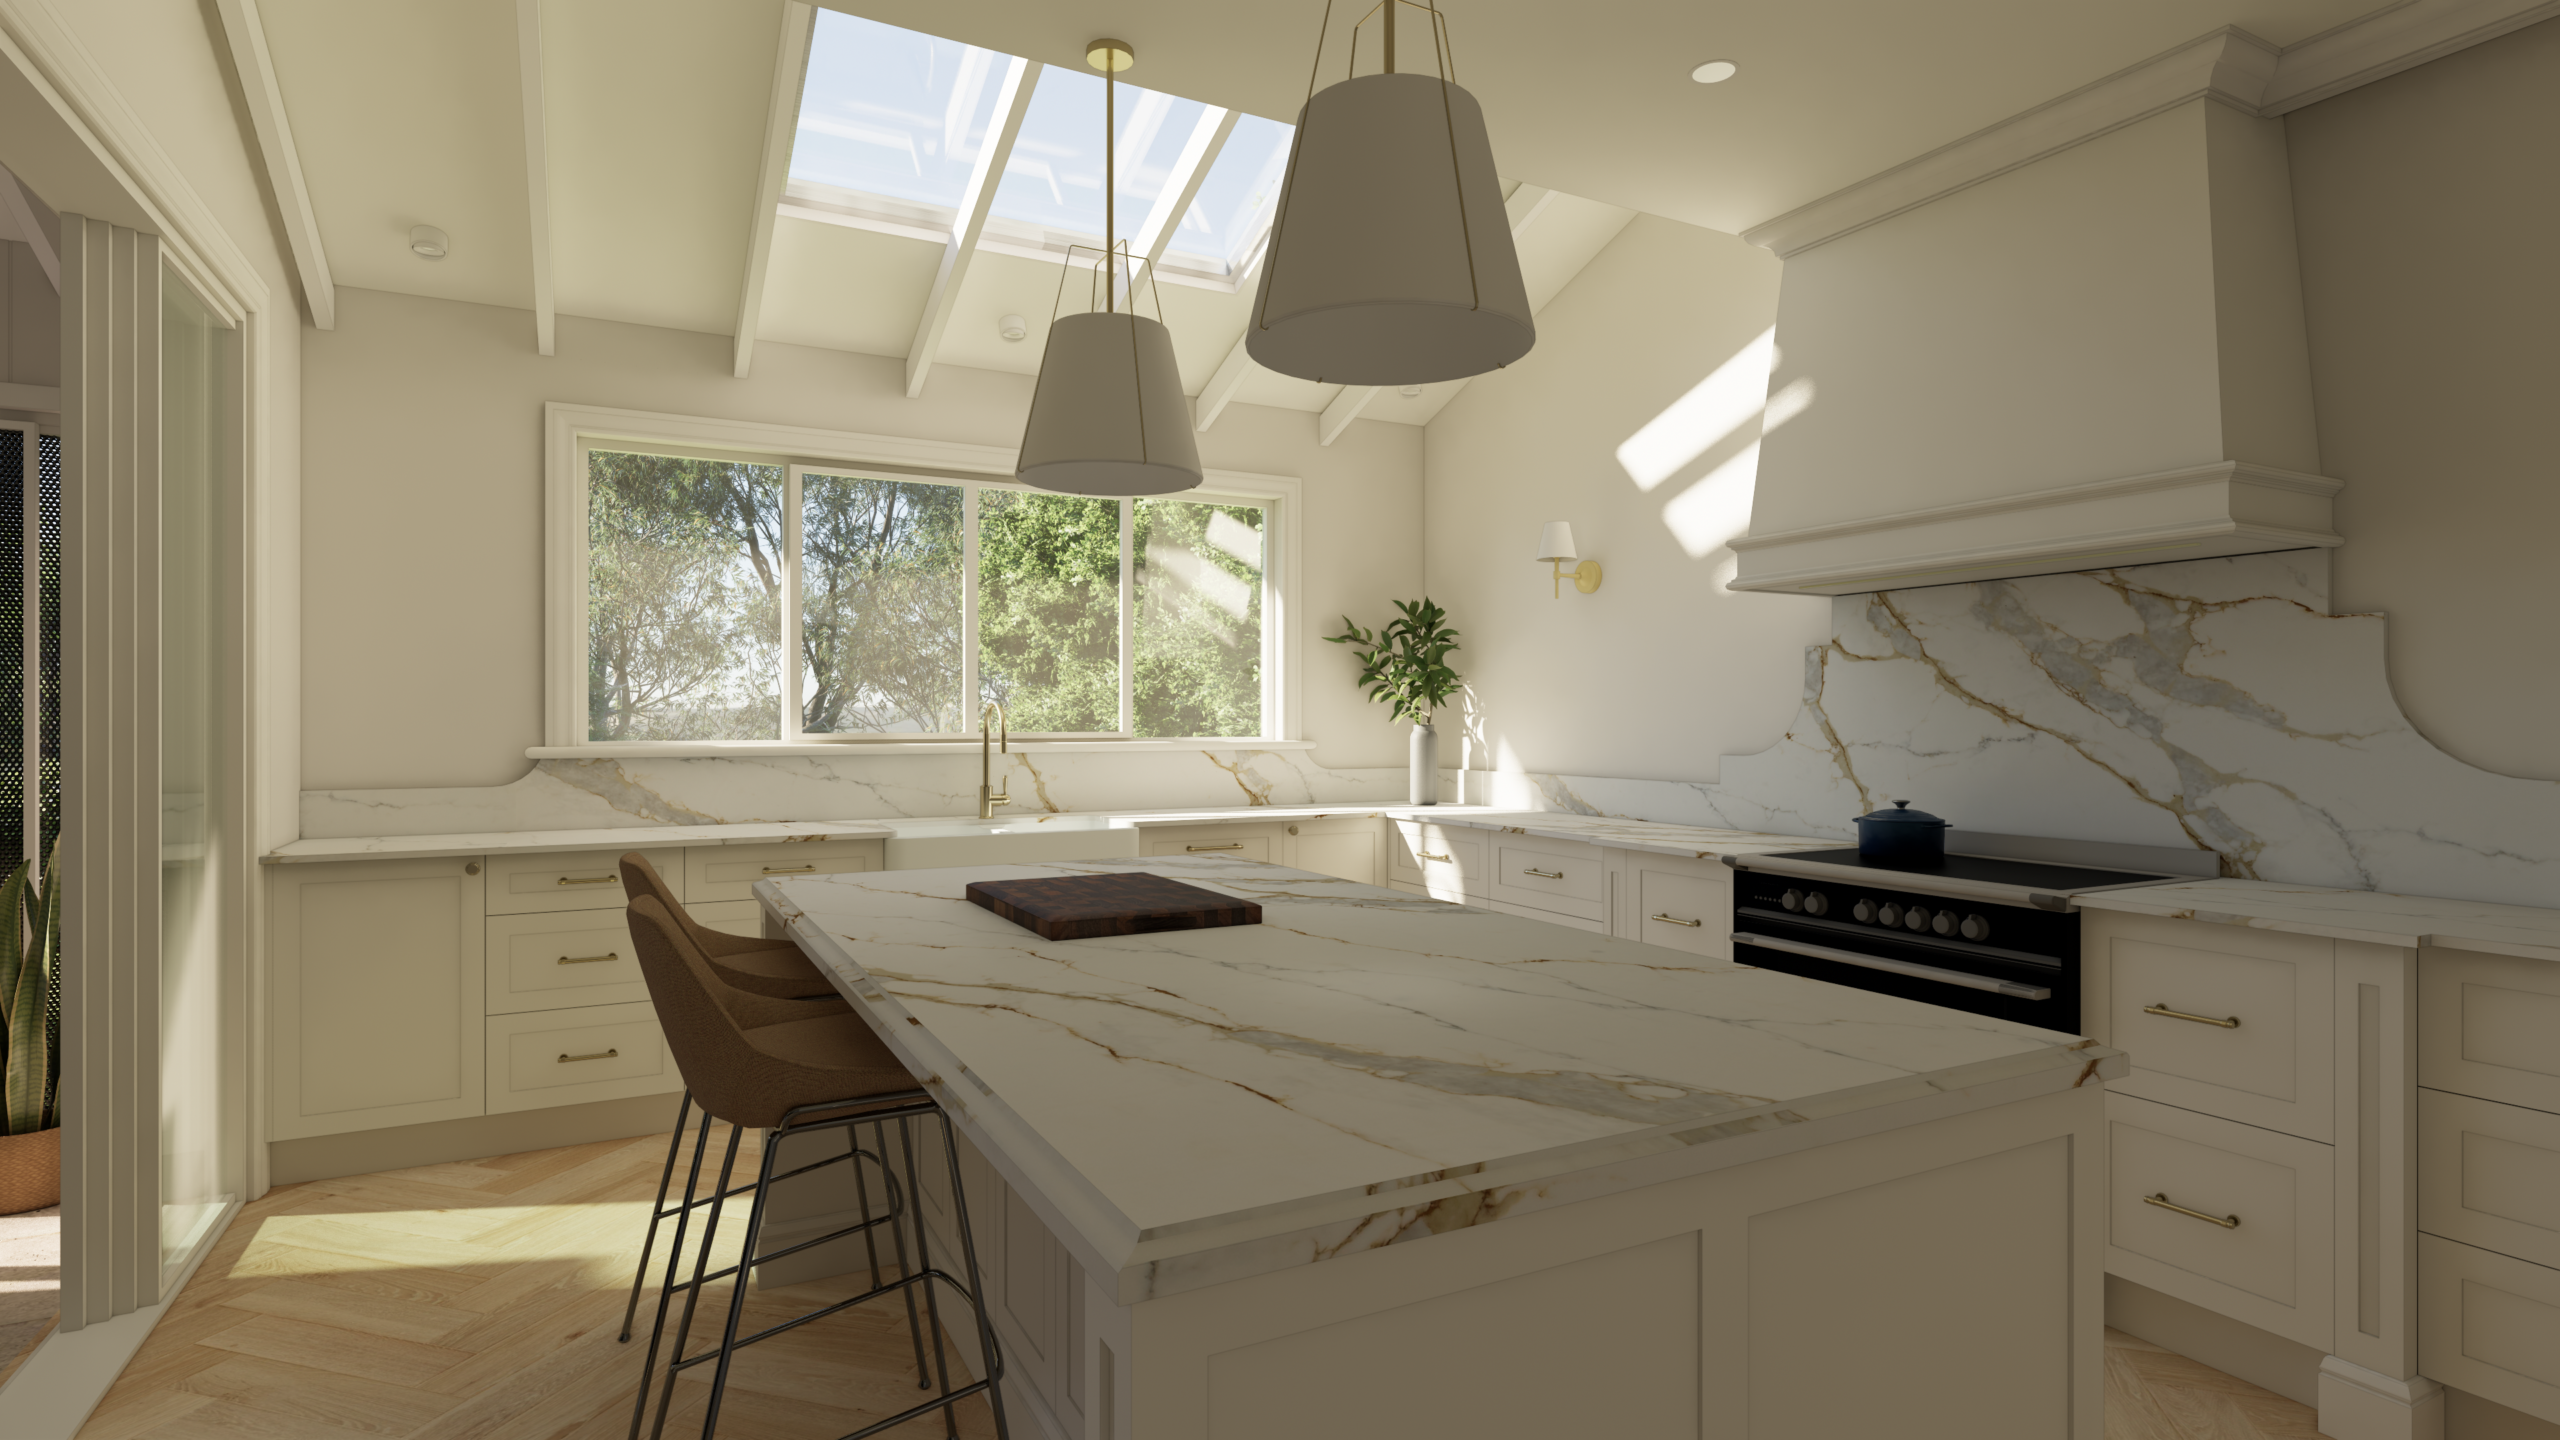
3D Enscape interior render of a modern living space with seating and décor.

Hamilton

ConceptExtensionModernRenovationUnder Construction
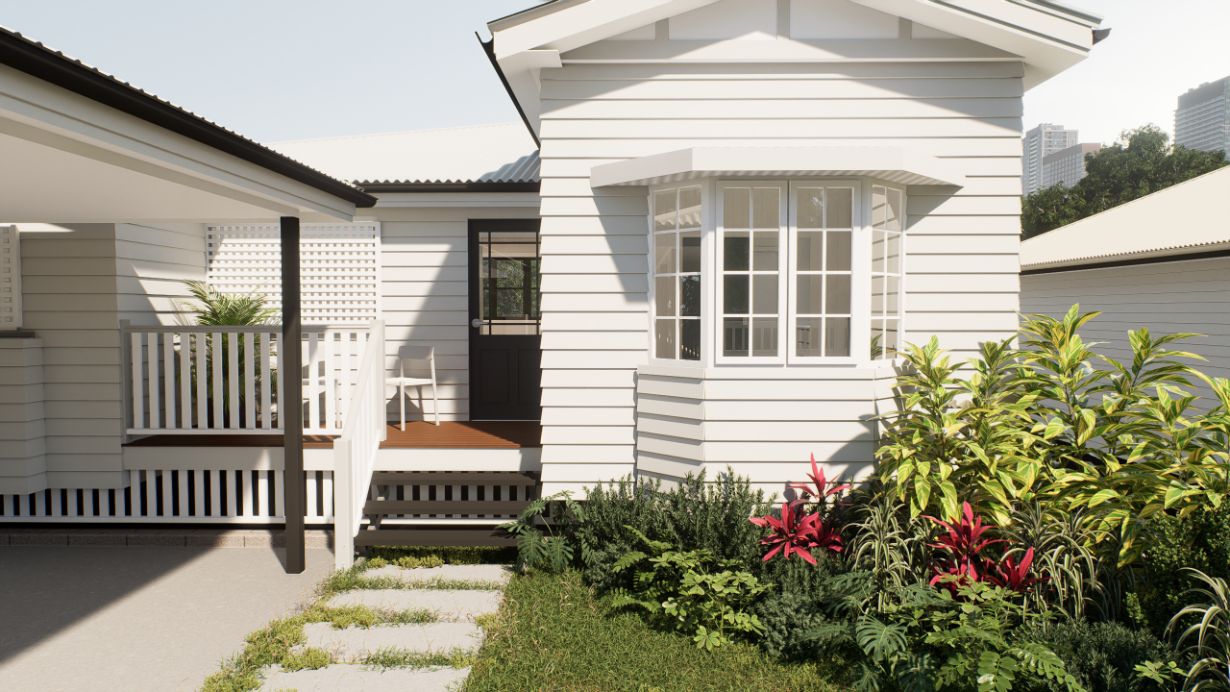
Front exterior of a modern white house with landscaped garden and entry steps

Norman Park 23

Character (Pre 1946)ExtensionLift & Build UnderRenovationUnder Construction
story-lab

Instagram

Facebook

Youtube

LinkedIn

Info

Portfolio

Contact


QBCC:15425541
UPD8 Design TA Story+Lab™

Contact

2/2083 Sandgate Rd
Virginia QLD 4014

0431 176 363

design@story-lab.com.au

© 2025 Story+Lab | Terms & Conditions | Privacy Policy
Brand: Hamish Chadwick | Web: One Tree

No posts were found for provided query parameters.