


Building & Interior Design Services, Brisbane
Story+Lab is a residential building design studio holding QBCC Building Design licence 15425541 (medium-rise building design), builder-informed design for custom homes, renovations, and every project in between, from first sketch to council and construction ready documentation.
Our Process
Story+Lab delivers one consistent, full-service design process, from first concept through to construction, with interiors resolved as part of the same process rather than handled separately.
We start with:
- Stage 1: Building Design — concept plans and a True-to-Build 3D Model of your actual project, suitable to obtain preliminary builder pricing and finance pre-approval.
- Stage 2: Working Drawings — we develop your concept into full construction documentation: application, consultant and construction-ready drawings.
- Stage 3: Interior Design — showroom shopping, finishes and fixture selections and schedules, with True-to-Build 3D Modelling so your documentation and your finished home always match.
- Stage 4: Construct — our design team stays involved to help ensure what gets built matches what was designed, providing ongoing advice and support to you and your builder.
See our full process, from enquiry to move-in →
Providing services for:
New Home Design
A Story+Lab home starts from a blank page, not a catalog. Where project home builders work from a fixed range of set designs, every home we design is custom and one-off, shaped around your block, your brief and how you actually live, so no two Story+Lab homes are ever the same.
We resolve site orientation, natural light, family needs and budget into a considered, bespoke home design, fully documented and modeled in True-to-Build interactive 3D so you can see exactly what you’re building, before a builder ever quotes it.
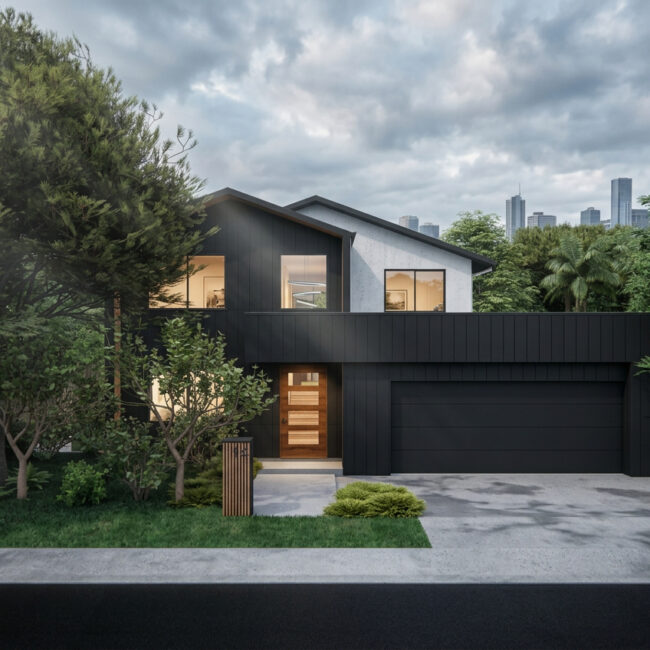
Lift and Build Under (House Raising)
For a pre-1946 character Queenslander Home, council character codes often mean a lift-and-build-under is often the only way extend, raising the home and building a full new level underneath, without changing the Queenslander’s street-facing character. One of Brisbane’s most distinctive renovation types, and one of ours.
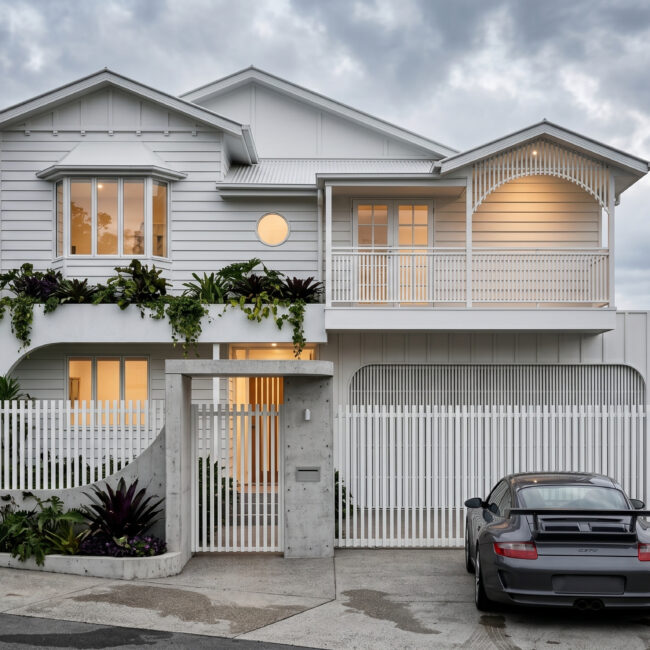
Renovations & Extensions
A renovation usually starts with a problem, not a floor plan, the three-bedroom, one-bathroom home that worked fine when you bought it, and doesn’t anymore now your family’s grown. From a small extension or internal alteration to a full second-storey addition, we work with what your home already has, reconfiguring layouts, adding space, and resolving the awkward bits the original home or previous alterations left unsolved, so your home grows to fit your family, done in a practical, cost-effective way.
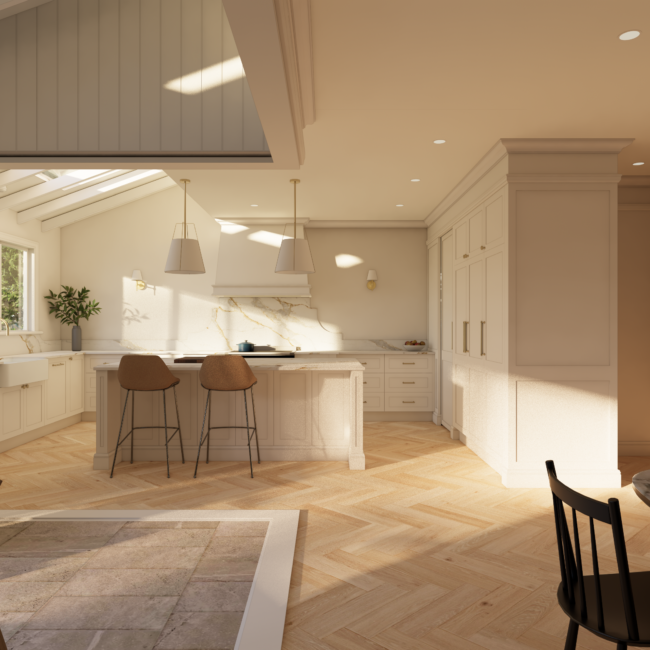
Heritage Renovations & Extensions
Heritage is one of our specialties. For heritage-listed and pre-1911 homes, we design renovations and extensions that work with the home’s character, not against it, handling the council overlay requirements that come with it along the way. Our detailed drawings, True-to-Build 3D Modelling and construction experience let us push further than most, researching and writing heritage reports that support applications and approvals, not just the design. Council generally prefers new work that reads clearly as its own, so the home’s original character stays legible, our aim is restoring and reinvigorating heritage properties into modern homes built for generations to come.
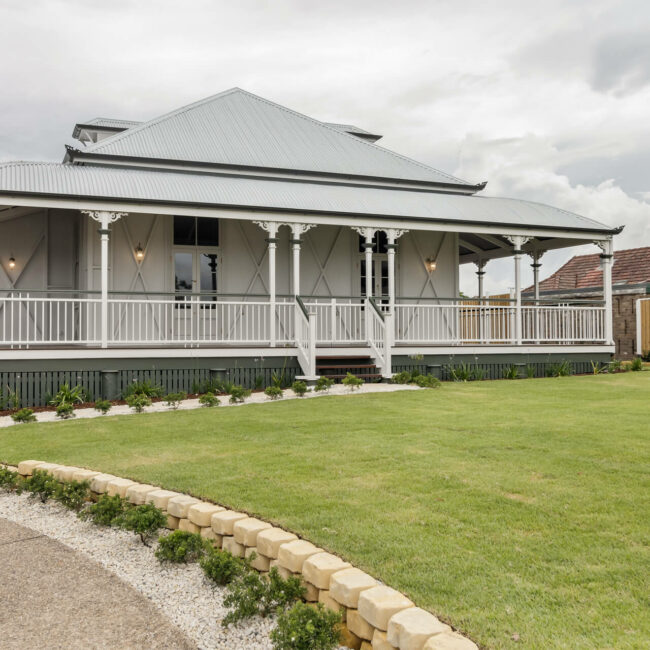
Acreage Homes
Acreage is prestige territory, large, bespoke homes for families who’ve outgrown a standard block, with room for the things that don’t fit on one: multiple living zones, a dedicated theatre or retreat, space to entertain properly, outbuildings that are part of the lifestyle rather than just storage. Every acreage home we design is scaled individually to the land and the life being built on it.
Granny Flats & Secondary Dwellings
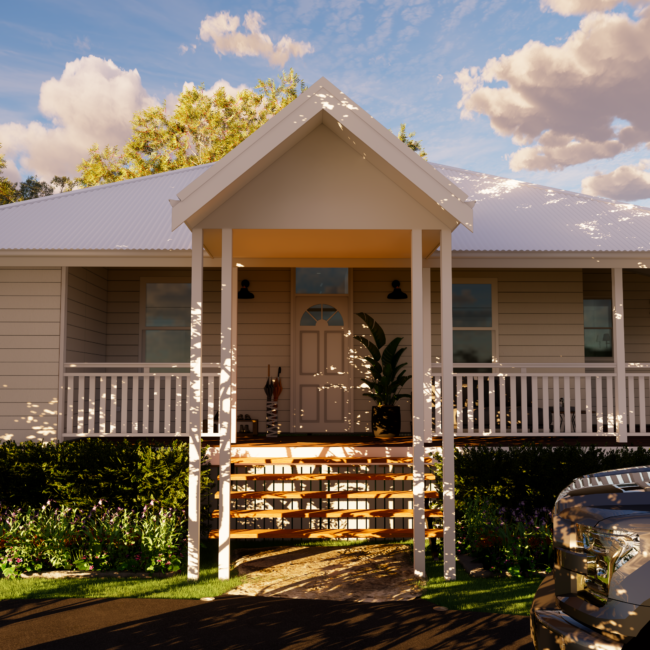
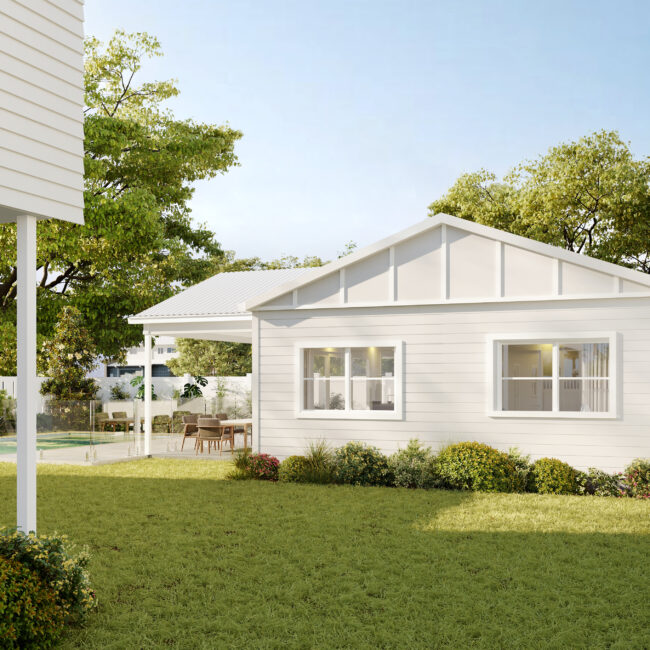
A self-contained secondary dwelling on your existing block, for family, for a home office, or for rental income. We handle the design and the council requirements that come with a secondary dwelling application to suit your property.
Re-Design
If you have an existing set of plans or concept that has come back over budget, or a previous design just isn’t working, Re-Design is a discounted, solution-focused service that reworks it to fit, budget-first, with builder input on cost from early on. Every Re-Design includes a 3D model, so you can see the result before committing further.
Dual Occupancy & Duplex Design
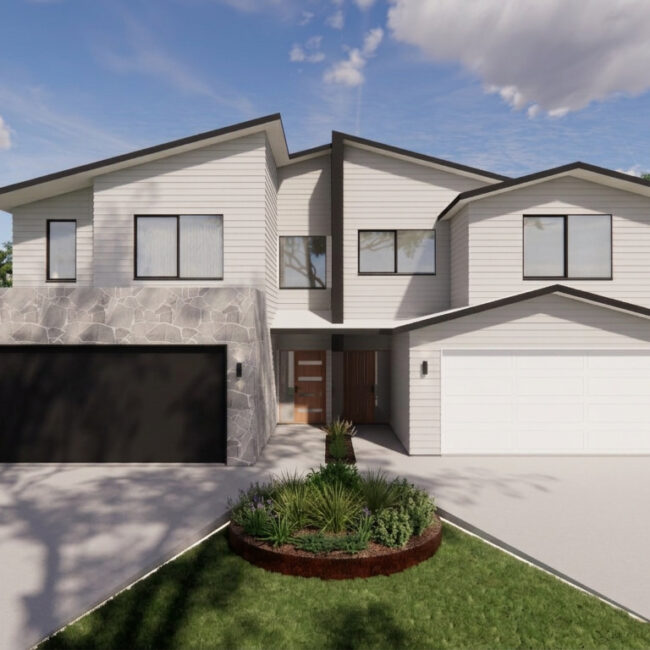
Two dwellings, one block. Whether it’s for extended family or an investment, we design dual occupancy and duplex layouts that meet planning requirements without feeling like a compromise.
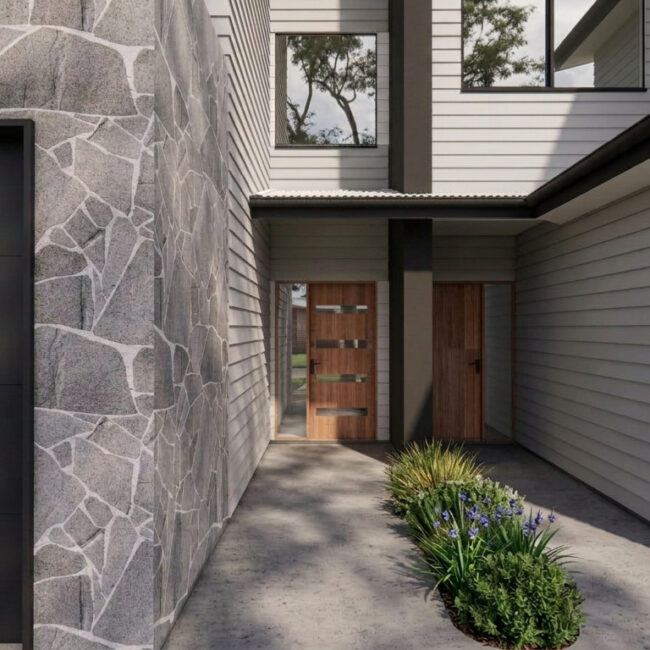
Townhouse & Multi-Residential Development
From townhouse developments to multi-residential buildings up to three storeys, we start with the site, zoning, infrastructure, and a realistic read on cost versus value, before design begins. Built for Brisbane’s urban infill, balancing community connection with individual privacy.
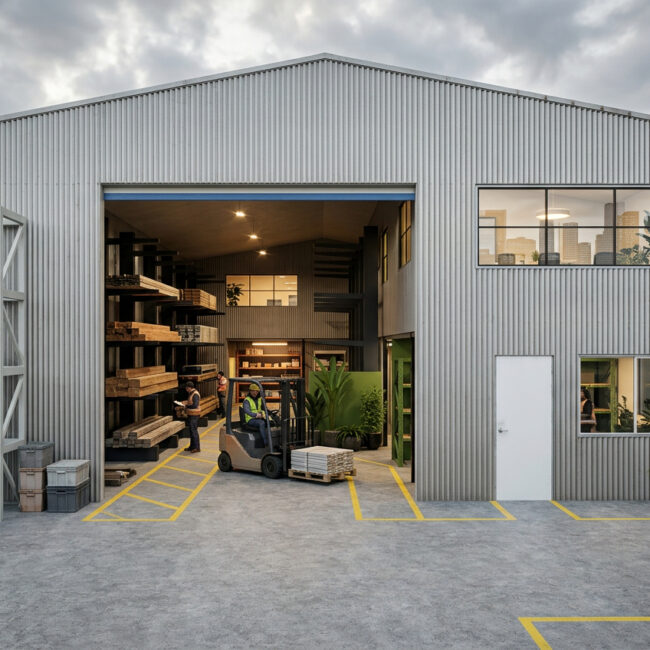
Commercial Design: Warehouse, Hospitality & Healthcare
Warehouses built for operational efficiency, hospitality spaces designed to bring guests back, healthcare and education facilities built around care and safety, commercial design shaped around how the business actually operates, not just how it looks.
Your Story Starts Here
Book a call to discuss your project, review your property and get some advice on the next steps.