

Hamilton Queenslander Building & Interior Design – Lift & Build Under Project Overview
This Hamilton residence is a pre-1946 Queenslander in one of Brisbane’s most prestigious suburbs, and it is being transformed through a lift and build under. The goal was a design solution aimed squarely at the Hamilton market. The original home is raised 1.5 metres and a new ground floor is built beneath it. As a result, the home becomes a five-bedroom, four-bathroom prestige residence with dual-living flexibility, while the character that makes a Queenslander special is protected with modern amenities.
Design Vision
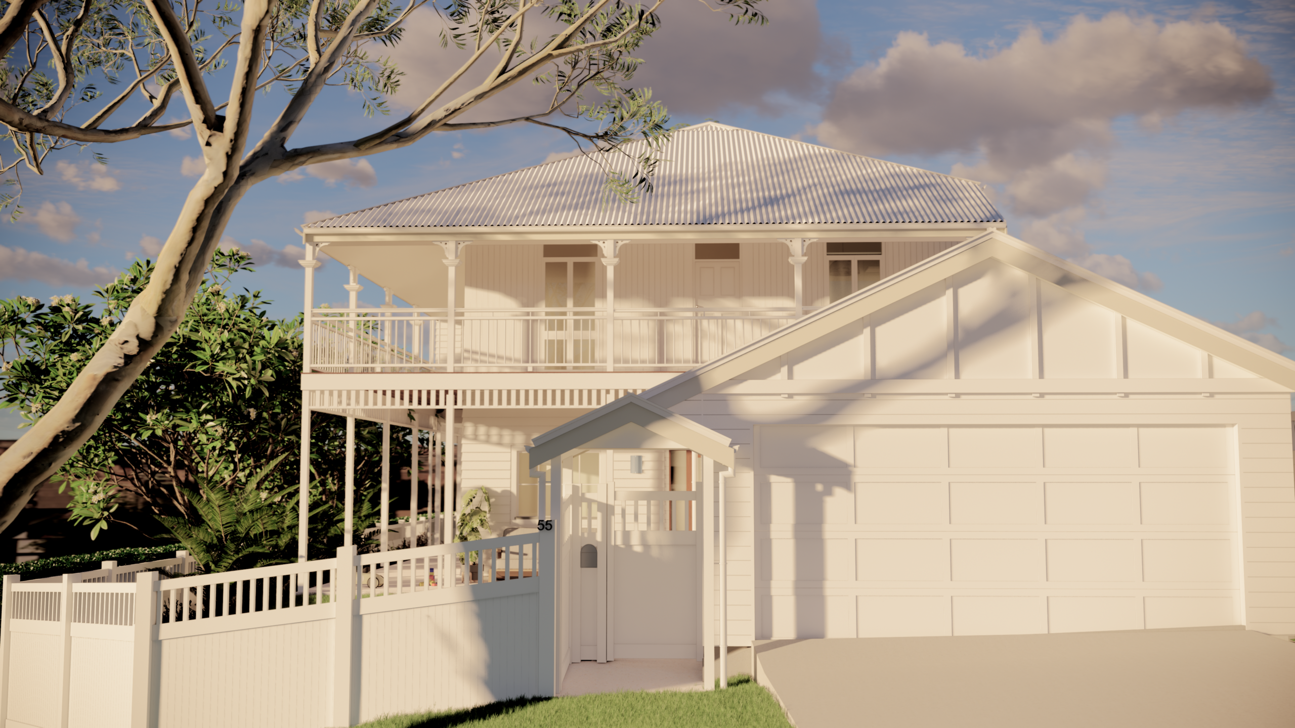
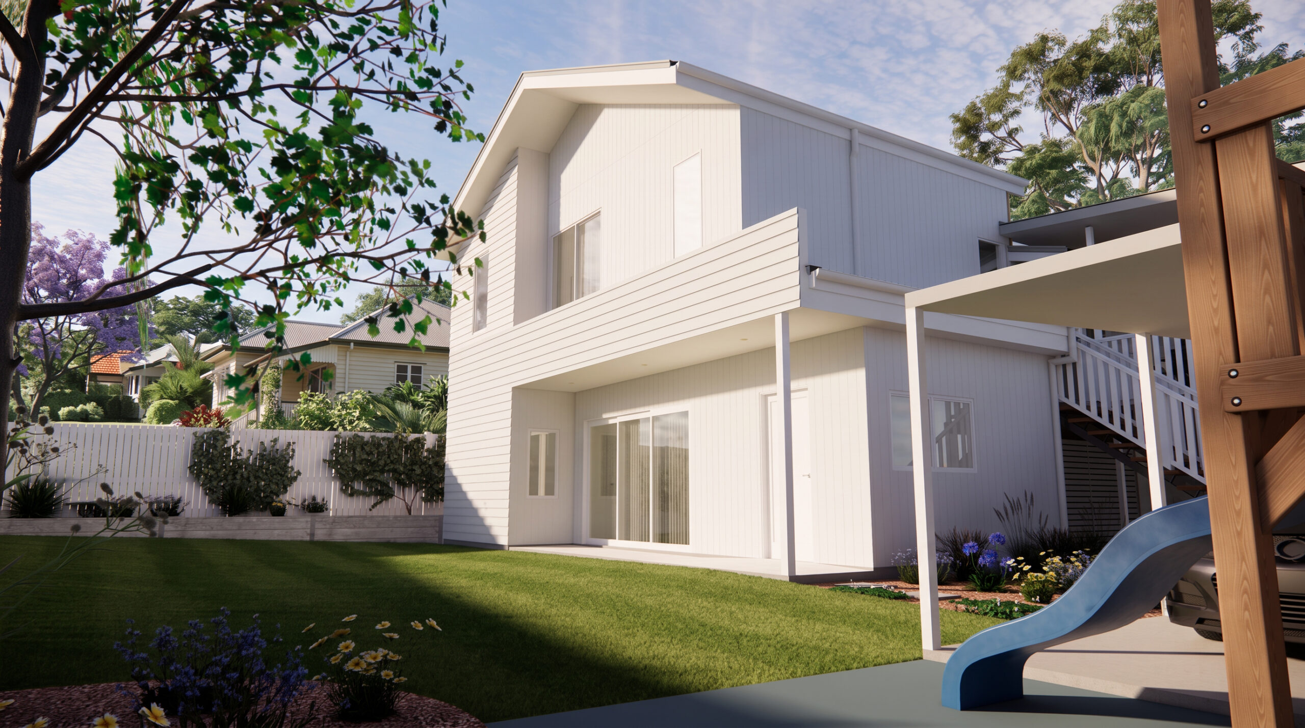
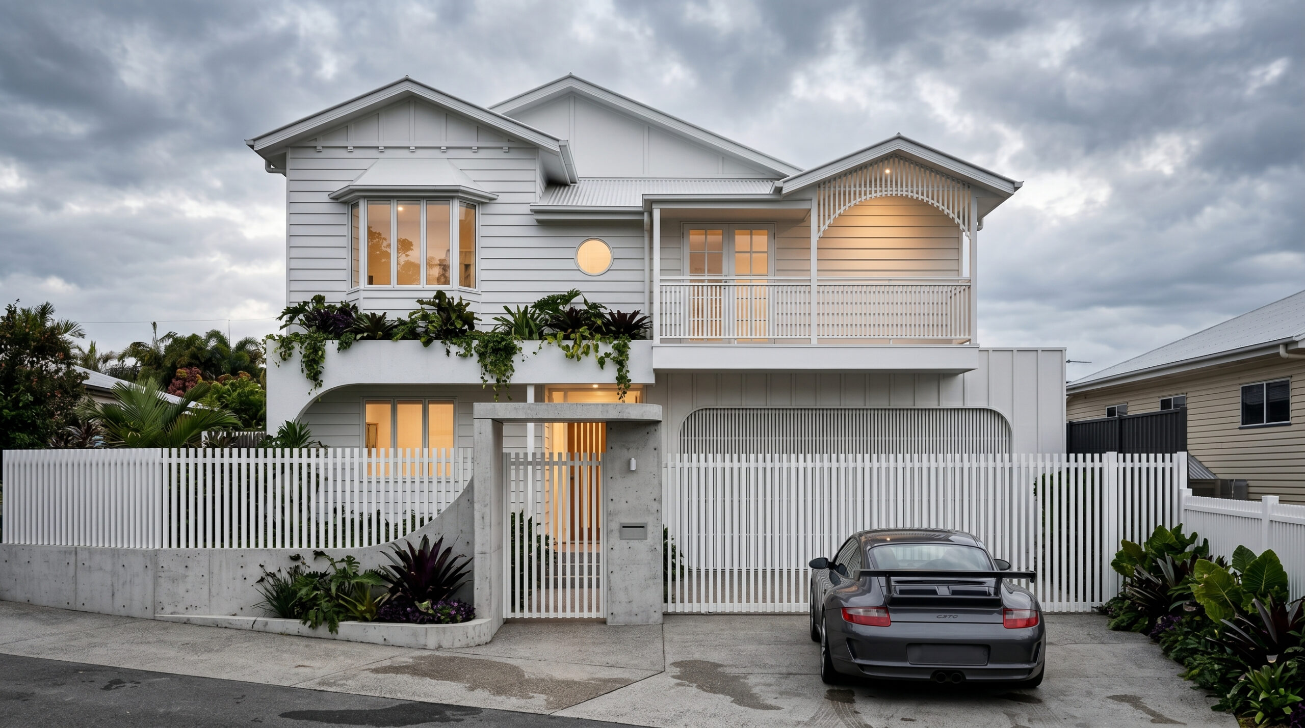
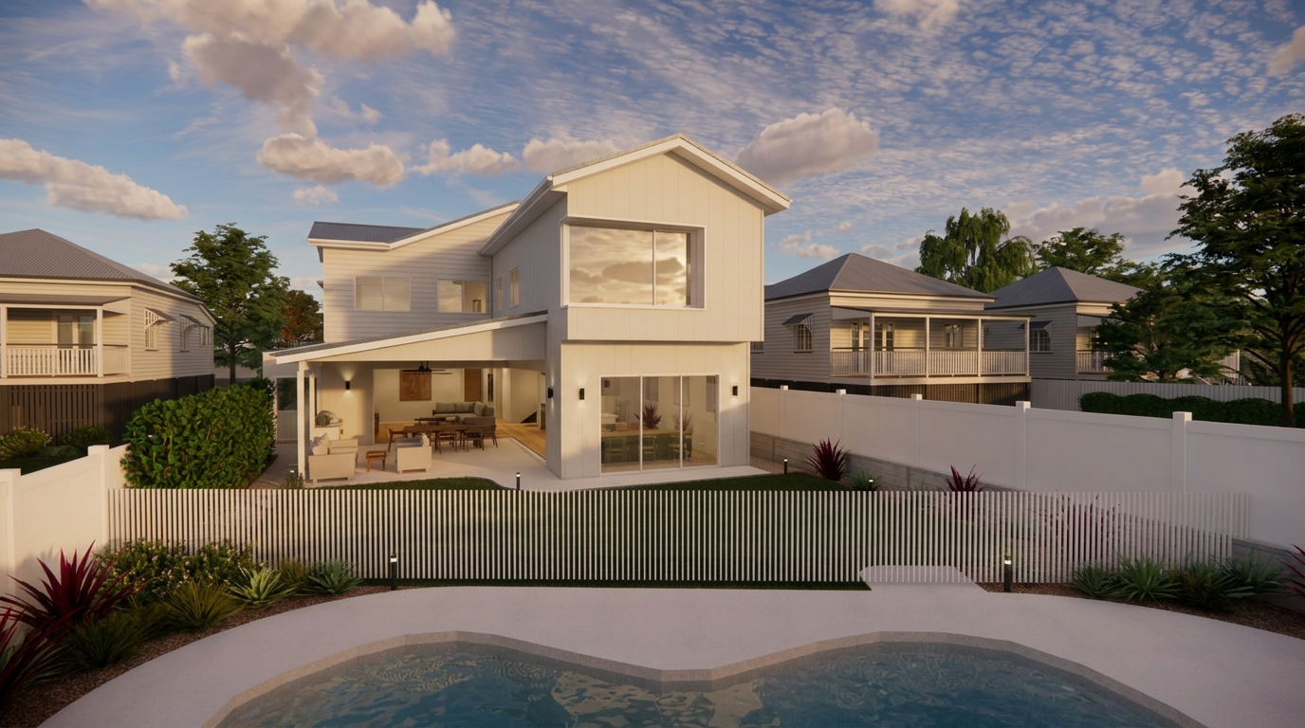
Our vision is to pair the charm of a character Queenslander with the way Hamilton families want to live today. To achieve this, the street side stays composed and traditional, with the retained partial wrap-around deck and weatherboard cladding, lifted by a few modern touches such as a concrete planter box on the facade and subtle curves flowing through from the front fence into the house. In addition, the rear of the home is where the design opens up, with the kitchen, living and dining spaces facing and framing a private, landscaped backyard.
Designed for the Hamilton Market
This design was developed with the Hamilton market in mind from the start. To make sure the finished home appeals to the widest possible audience, we reached out to local agents for feedback on the design as it developed. The site also set some clear challenges, and each one shaped the solution.
- A Narrow Street: The street is narrow with traffic control measures in place, so the driveway is designed for easy access and egress. A vehicle can pull in off the street before entering the gate or the garage.
- Character Controls: As a pre-1946 character home, the existing partial wrap-around deck had to be retained, and the design works with it rather than around it.
- A Private Rear Aspect: Rather than facing the street, the main living spaces turn to the backyard, away from the noise and impact of the streetscape.
Key Features
- Lifted & Built Under: The existing Queenslander is raised 1.5 metres and repositioned on the block, with a new ground floor built beneath it and the retained deck kept as a feature of the home.
- Entertainer’s Open Plan: A big kitchen with island and walk-in pantry, plus living and dining spaces, open to the alfresco and landscaped yard through a massive corner-opening stacking door with 0 threshold entry, so the space works as one large room. The existing pool is retained as part of the backyard.
- Five Bedrooms, Four Bathrooms: One bedroom on the ground floor and four upstairs, served by a ground floor bathroom, a main bathroom and two ensuites.
- Dual-Living Flexibility: The ground floor bedroom, bathroom and laundry can operate as a self-contained suite for guests or extended family.
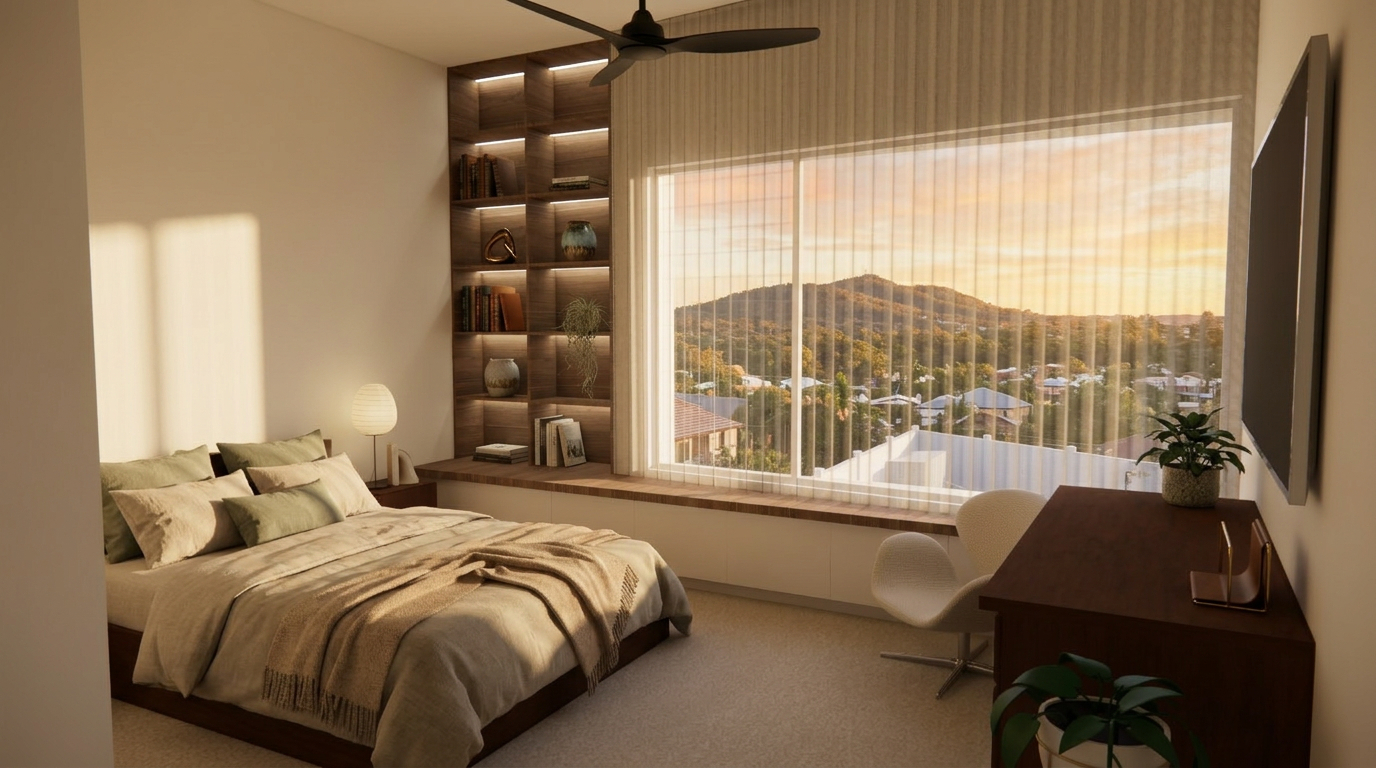
- Master Suite with Views: The upper-level master bedroom, with walk-in wardrobe and ensuite, is positioned to face the views.
- Modern Facade Details: A concrete planter box on the facade, subtle curves in the front fence and a concrete gatehouse with sliding gate bring a modern edge to the traditional form.
- Smart, Comfortable Living: Smart switching, programmable LED strip lighting, electric blinds, ducted air-conditioning, outdoor speakers and a built-in BBQ are all designed in.
Why It Stands Out
This project shows how a character home can be redesigned around a specific market without losing its identity. By testing the design with local agents, solving the access challenges of a narrow street and turning the home toward a private backyard, the design delivers a prestige Hamilton home that is practical, flexible and built to appeal to the widest range of buyers. Furthermore, the combination of traditional form and modern detailing keeps the home true to its Queenslander roots while looking firmly to the future.
Project Status
Construction documentation is complete and the project is awaiting development approval and in the interior design phase moving into construction late 2026 with JDL Construction. Completion is expected late 2027. We will share updates as the project progresses.
Planning a Lift & Build Under in Brisbane?
If you own a Queenslander with potential waiting to be unlocked, our team specialises in building and interior design that respects its character while giving it the space and market appeal it needs. Contact us today to start your journey.
Your Story Starts Here
Book a call to discuss your project, review your property and get some advice on the next steps.