

Newmarket Character Home Building & Interior Design – Lift & Build Under Project Overview
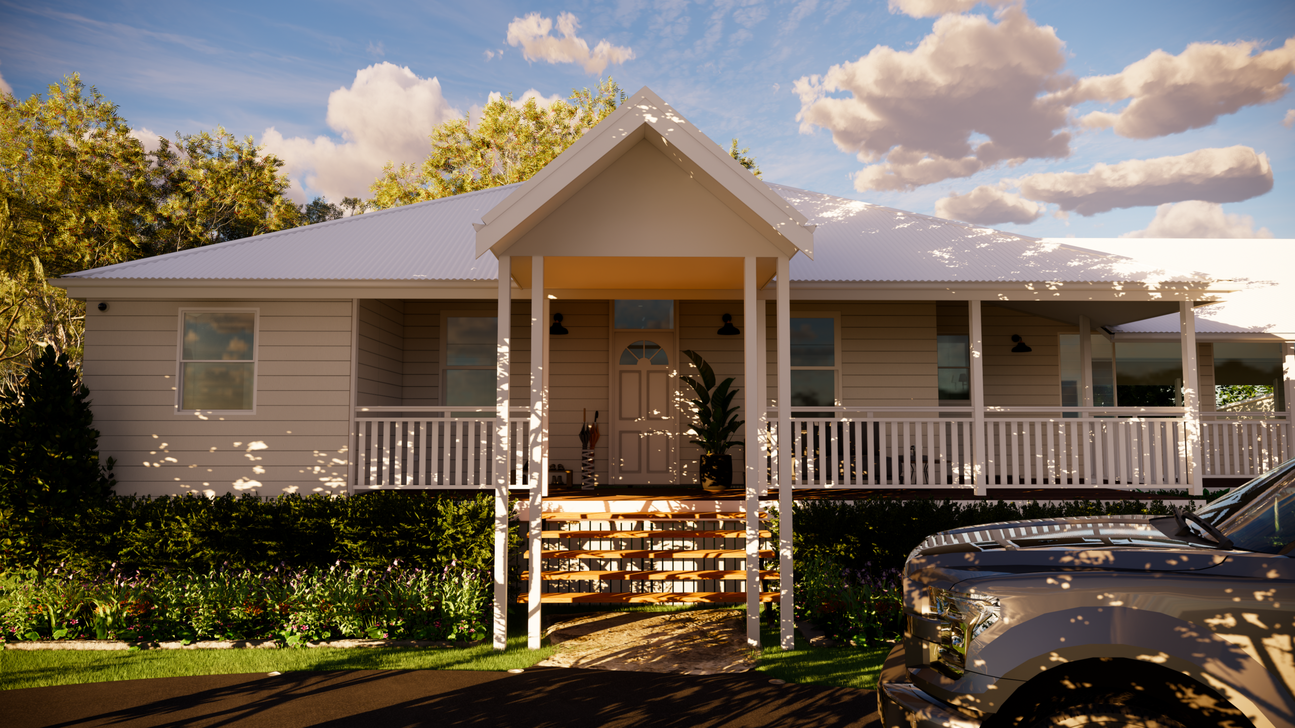
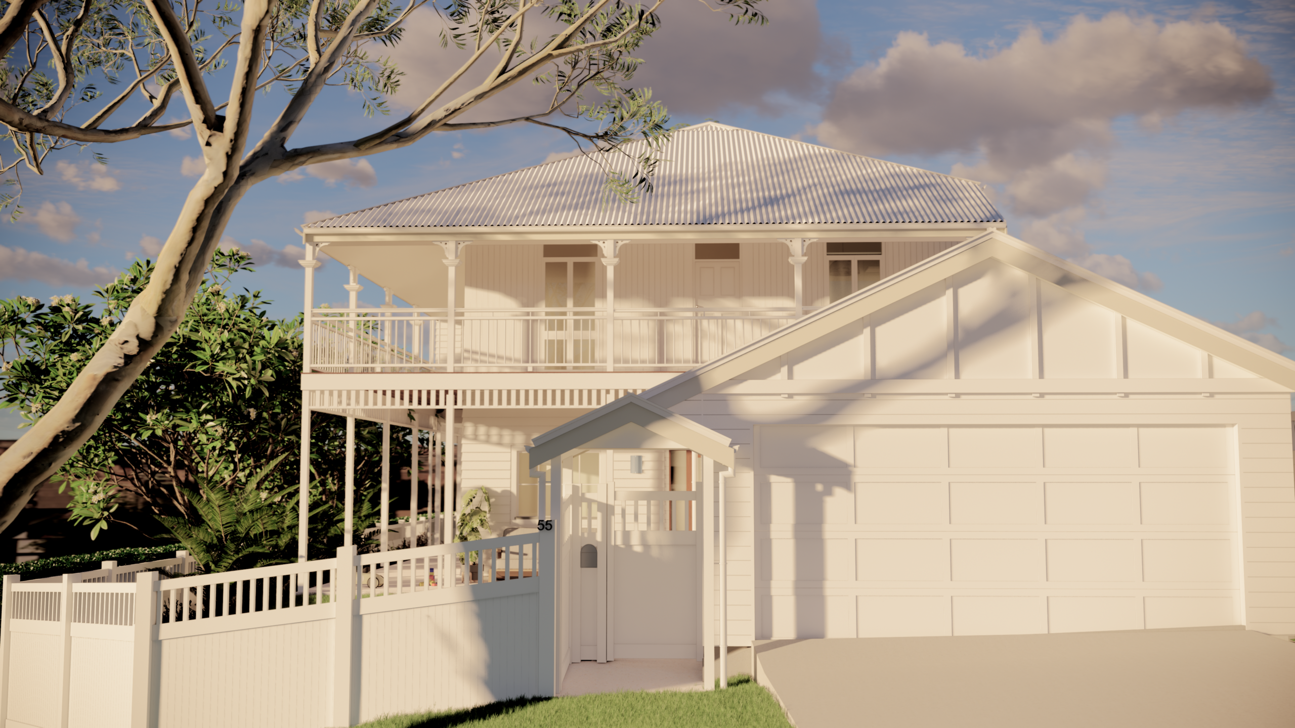
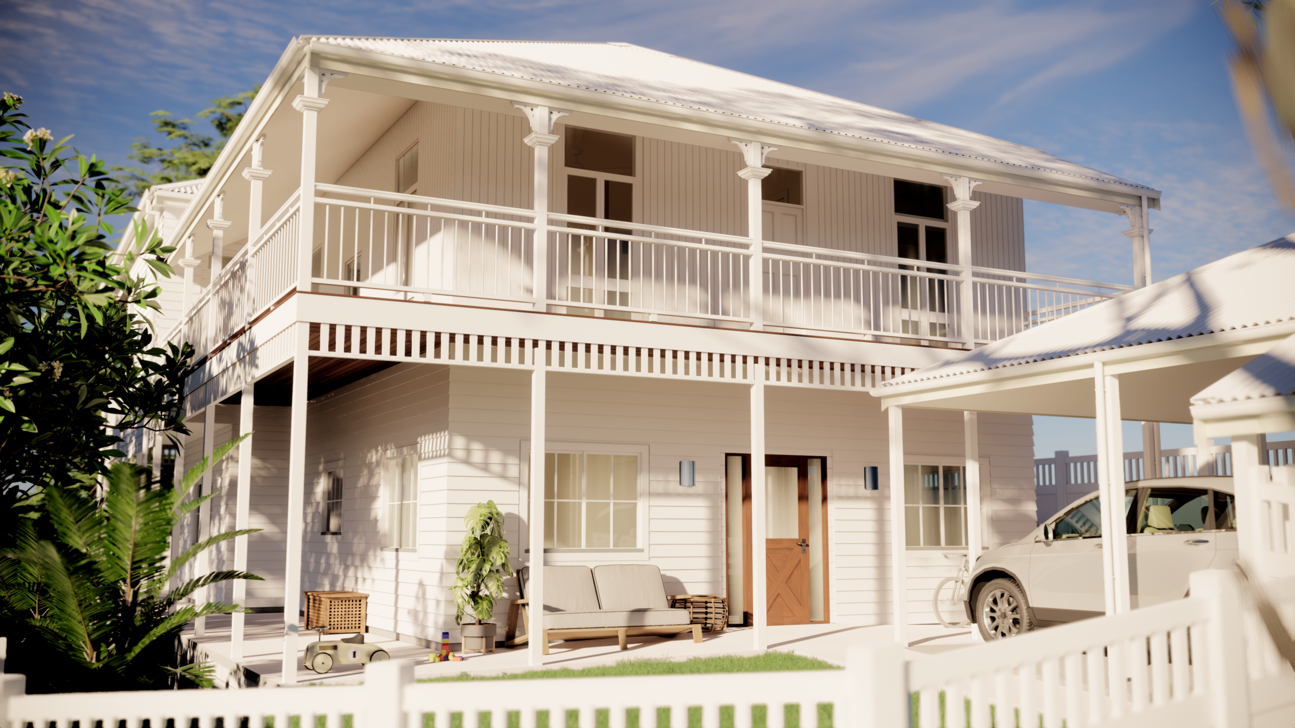
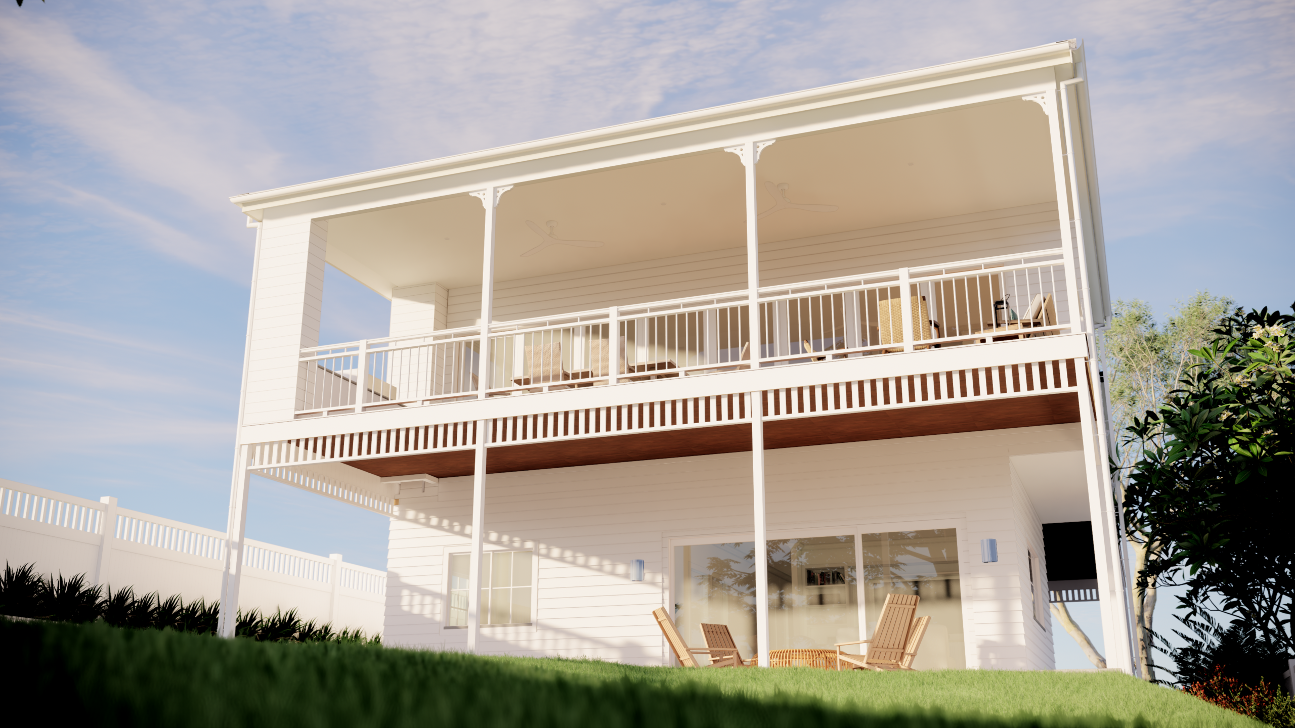
This Newmarket residence is a pre-1946 character Queenslander on a corner block, and it is being transformed through a lift, build under and extension. The existing home is raised almost two metres to capture city views, and a new ground floor is built beneath it. As a result, the home grows from three bedrooms to five, with a rumpus, office and alfresco added, while the verandahs, fretwork and traditional detailing that make a Queenslander special are carefully retained and restored.
Design Vision
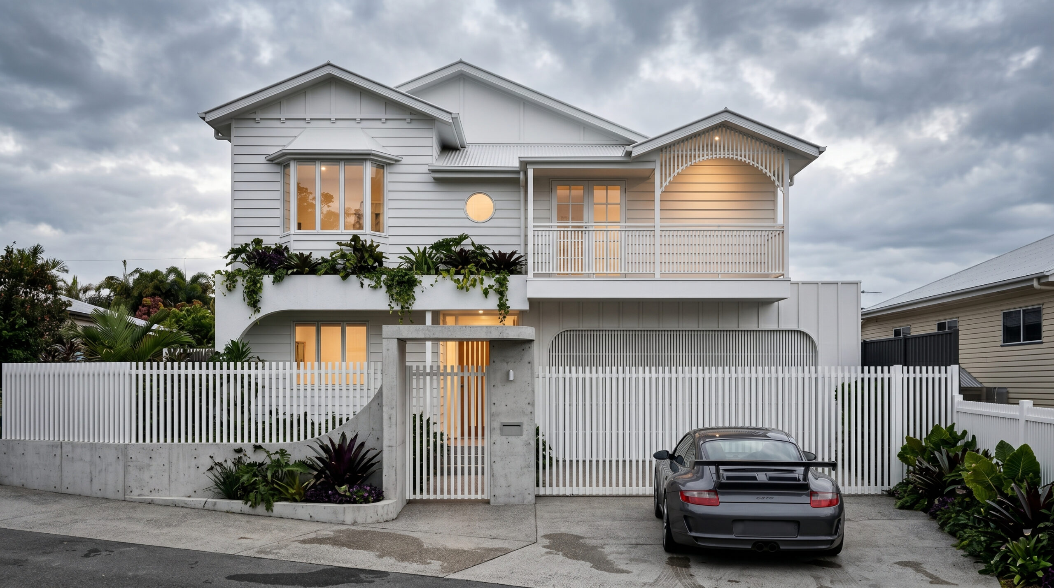
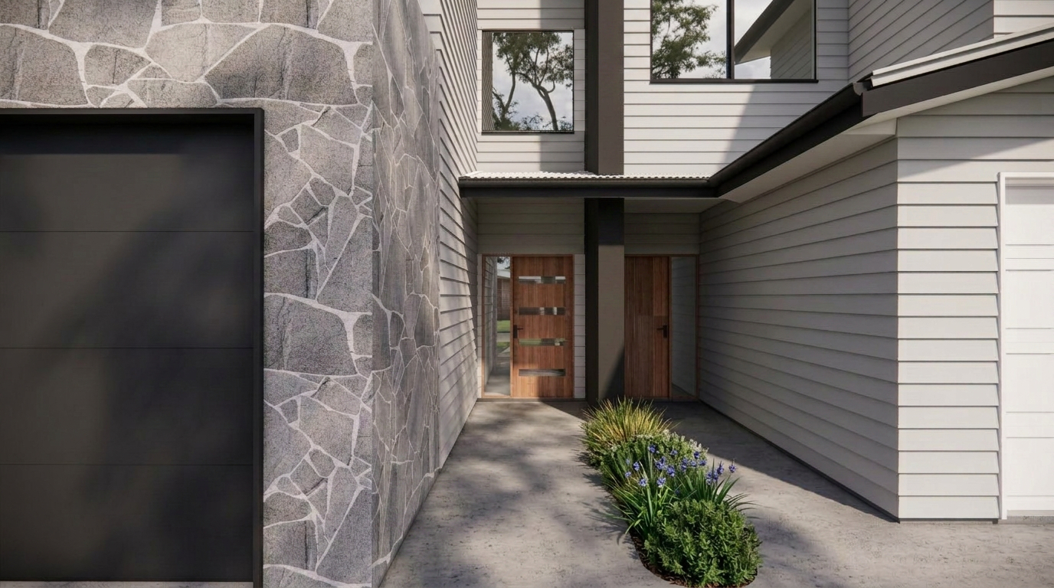
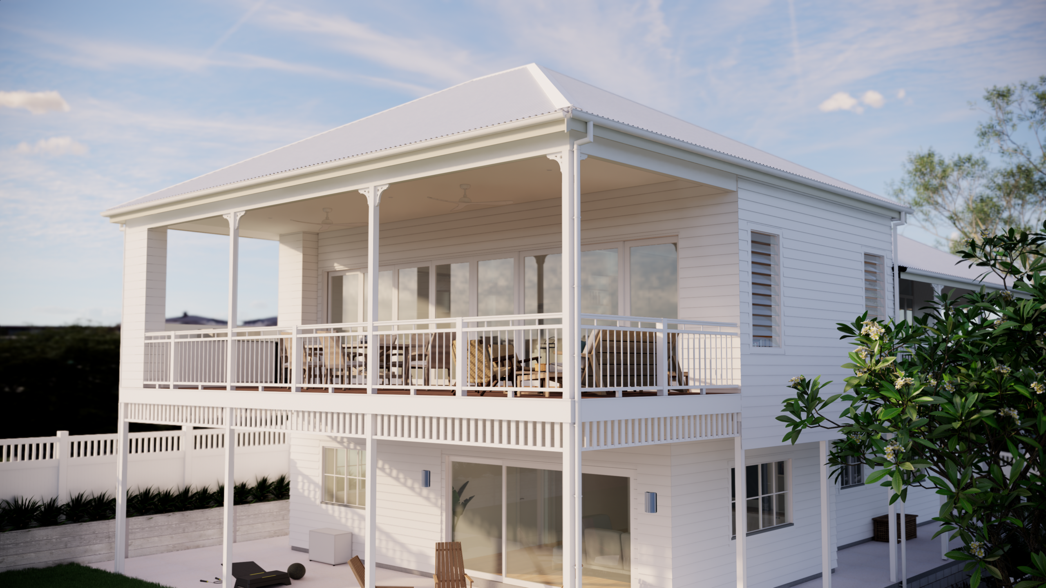
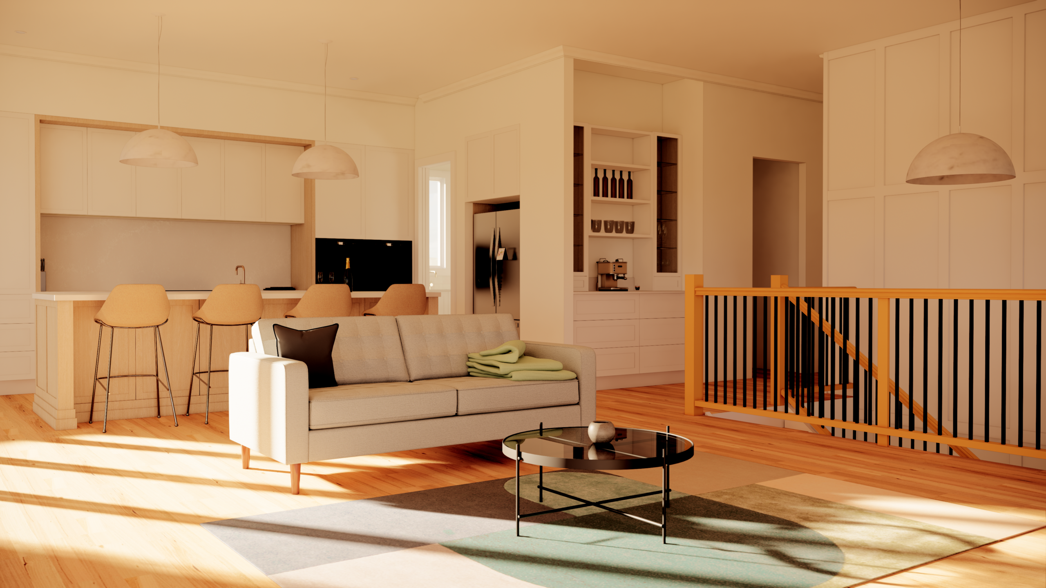
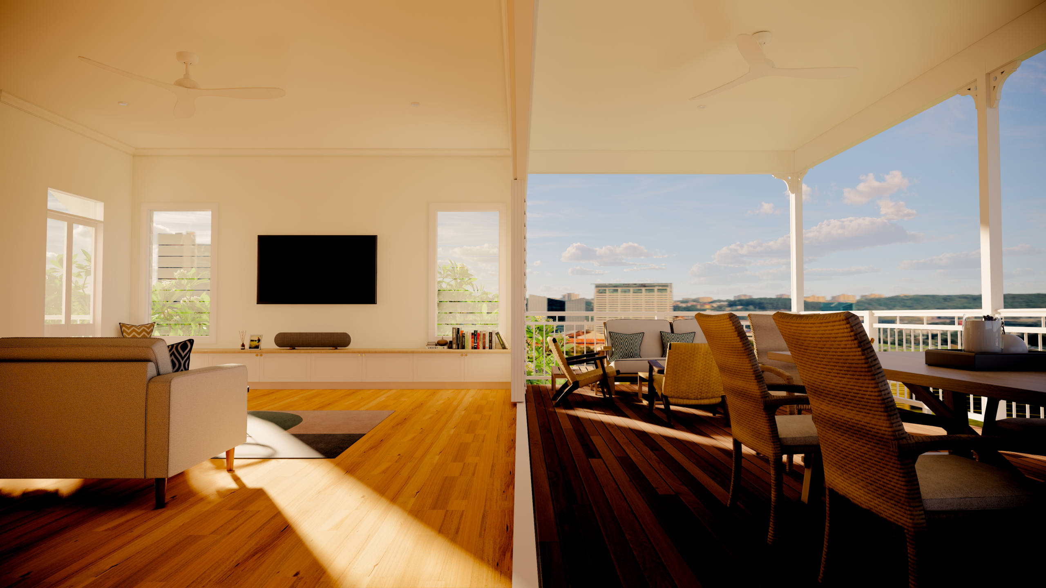
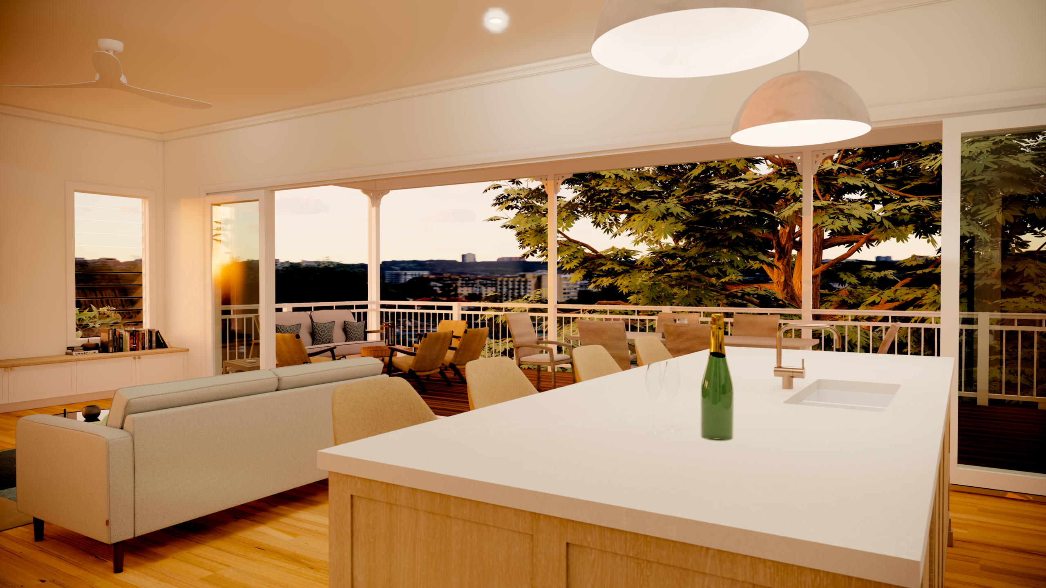
Our vision is to give a much-loved character home the space and outlook it deserves without losing what makes it special. To achieve this, the new ground floor and carport follow the language of the original home, with weatherboard cladding, a gabled gatehouse and a picket-style fence along the street. In addition, the interior is finished with traditional detailing such as wainscoting, Sydney Cove cornices, lamb’s tongue architraves and colonial bar windows, while the upper level is reworked into an open kitchen, dining and living space that flows out to the deck and outdoor kitchen.
A Challenging Corner Block
This corner site asked a lot of the design. Three competing constraints shaped the outcome, and each was turned into a strength.
- Maximising the Views: The home is lifted as high as possible, by 1.94 metres, to open up city views from the upper level while keeping the proportions of the original home in balance.
- Respecting the Character Controls: As a pre-1946 character-protected home within the Traditional Building Character code, the design retains the original form, hip roof, verandah and detailing, so the home still reads as a traditional Queenslander from the street.
- Solving the Noise Corridor: The site sits within a transport noise corridor. Onsite acoustic testing measured the real conditions and allowed the acoustic category to be reduced, giving an evidence-based solution with a great outcome for comfort, design and build.
Key Features
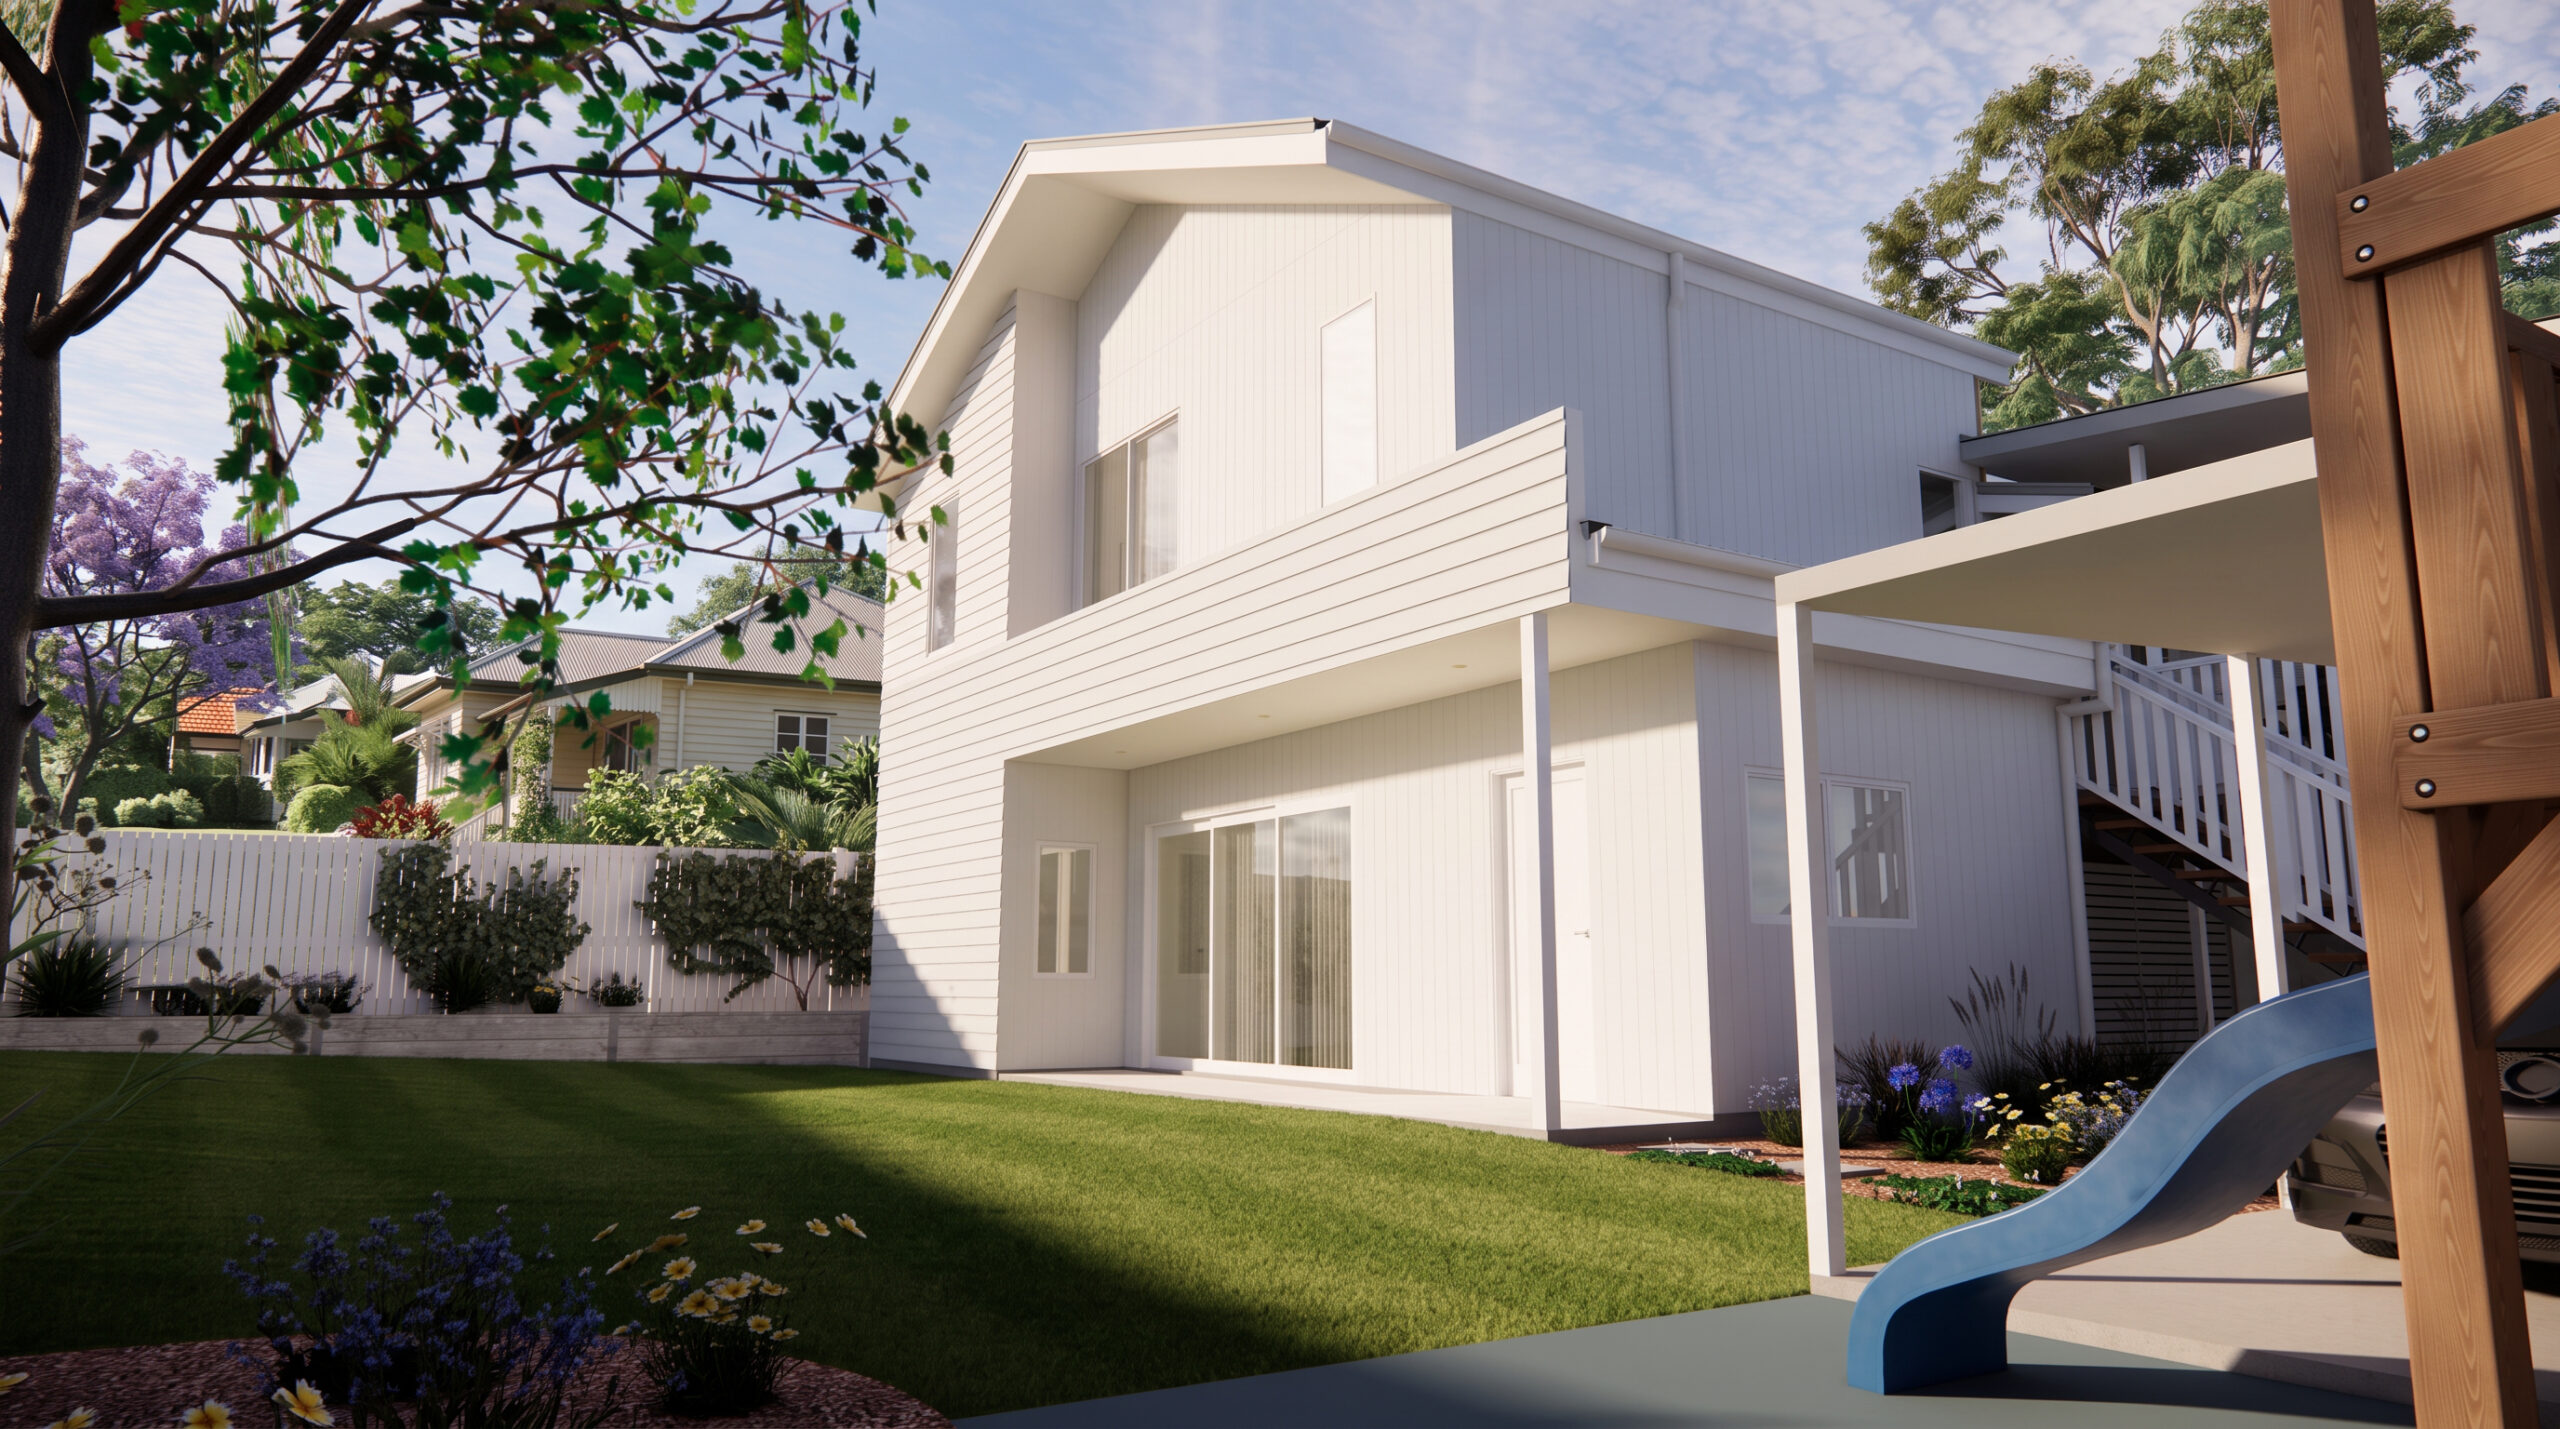
- New Ground Floor: Four bedrooms, a bathroom, laundry and rumpus are built under the raised home, opening to a covered alfresco.
- Open Upper Level: The kitchen, pantry, dining and living areas flow to the deck and outdoor kitchen via an expansive 9m wide sliding door suite, with a separate office and powder room.
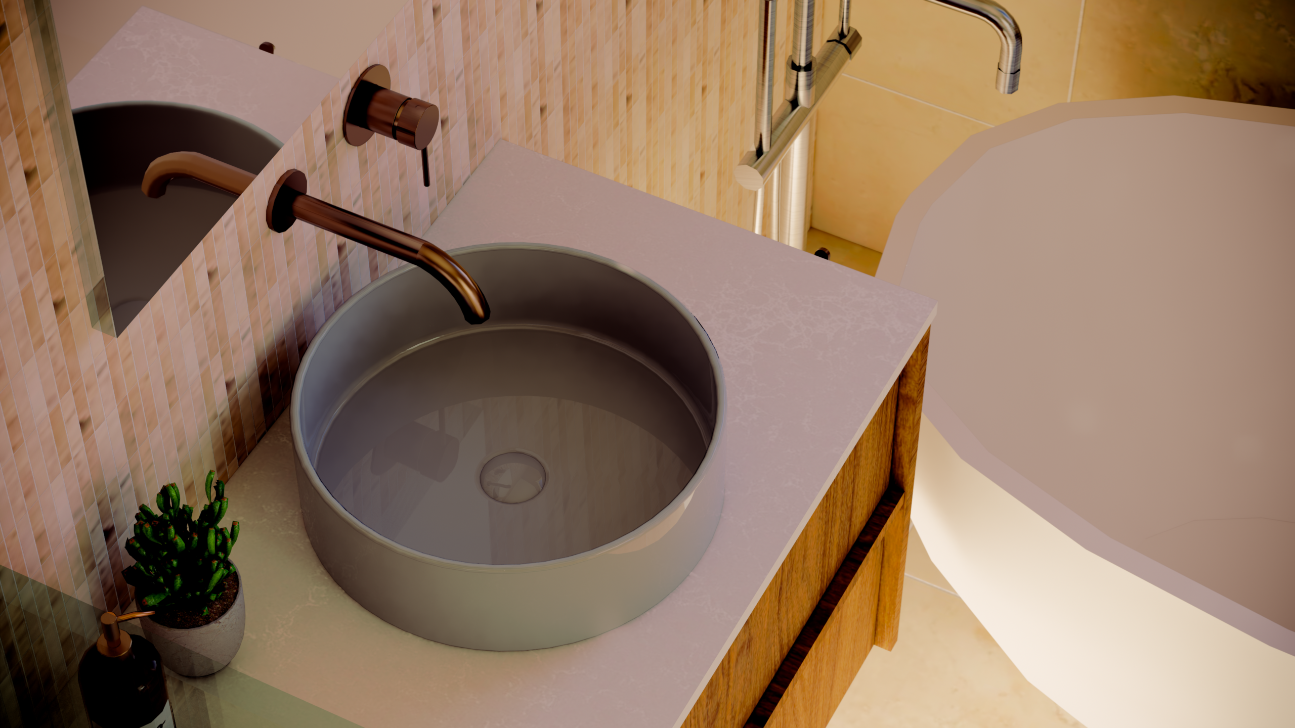
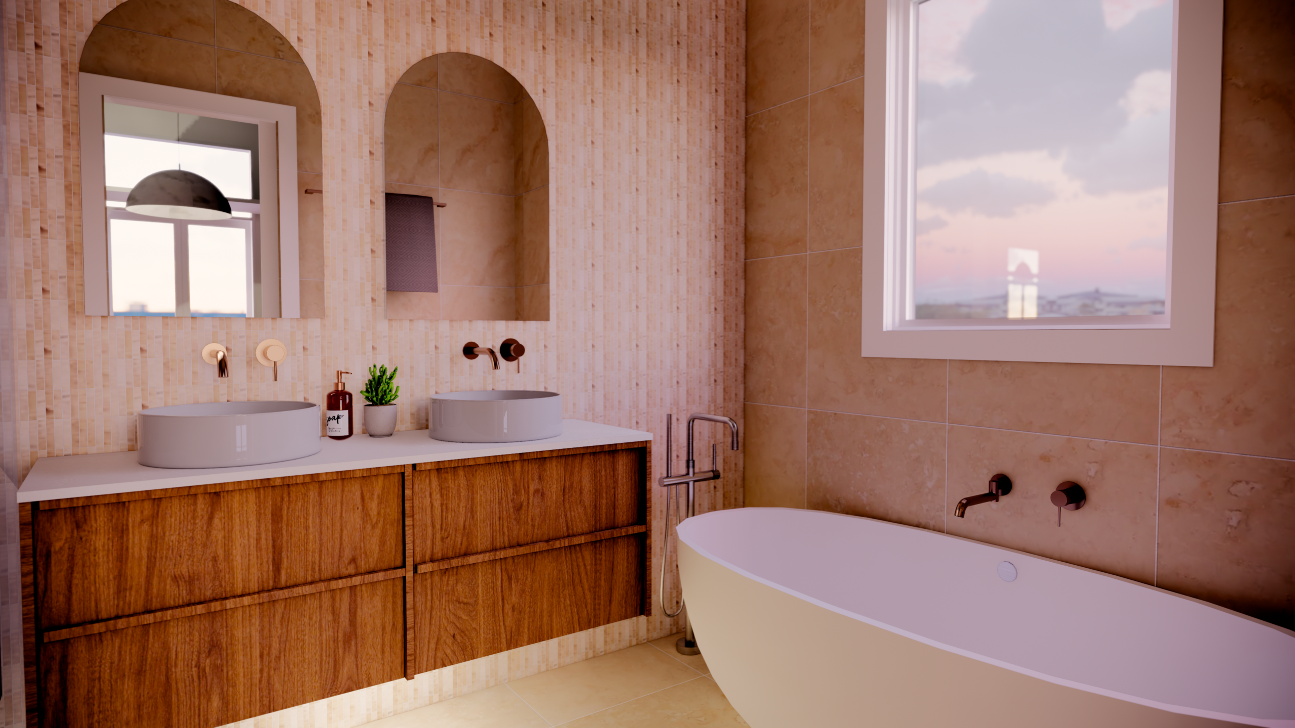
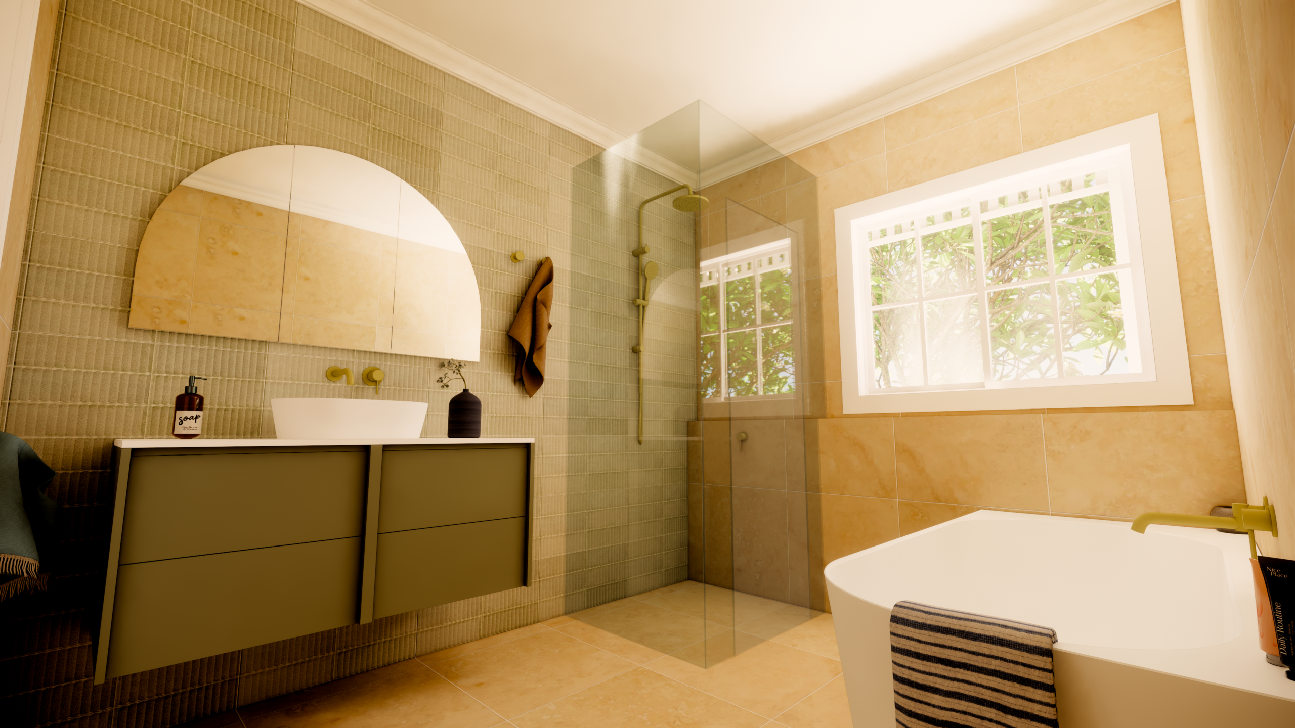
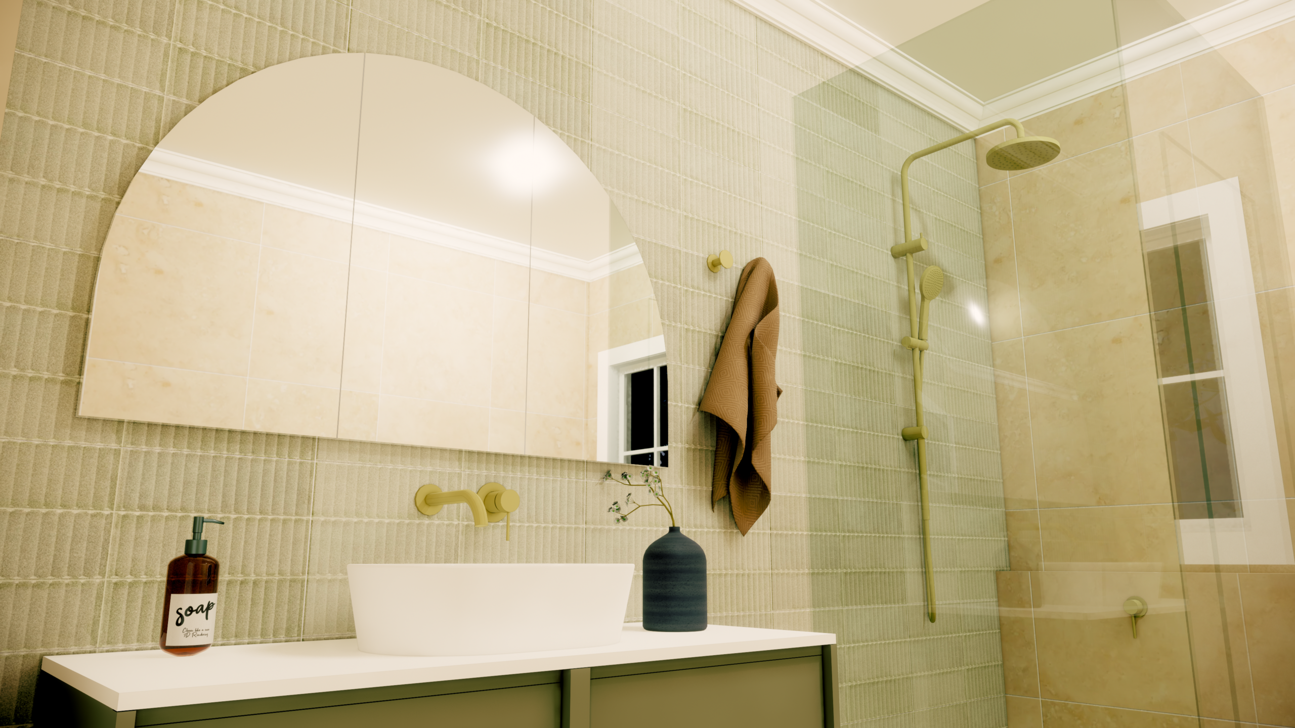
- Master Suite: A first-floor master bedroom with walk-in wardrobe and an ensuite finished with feature tiles.
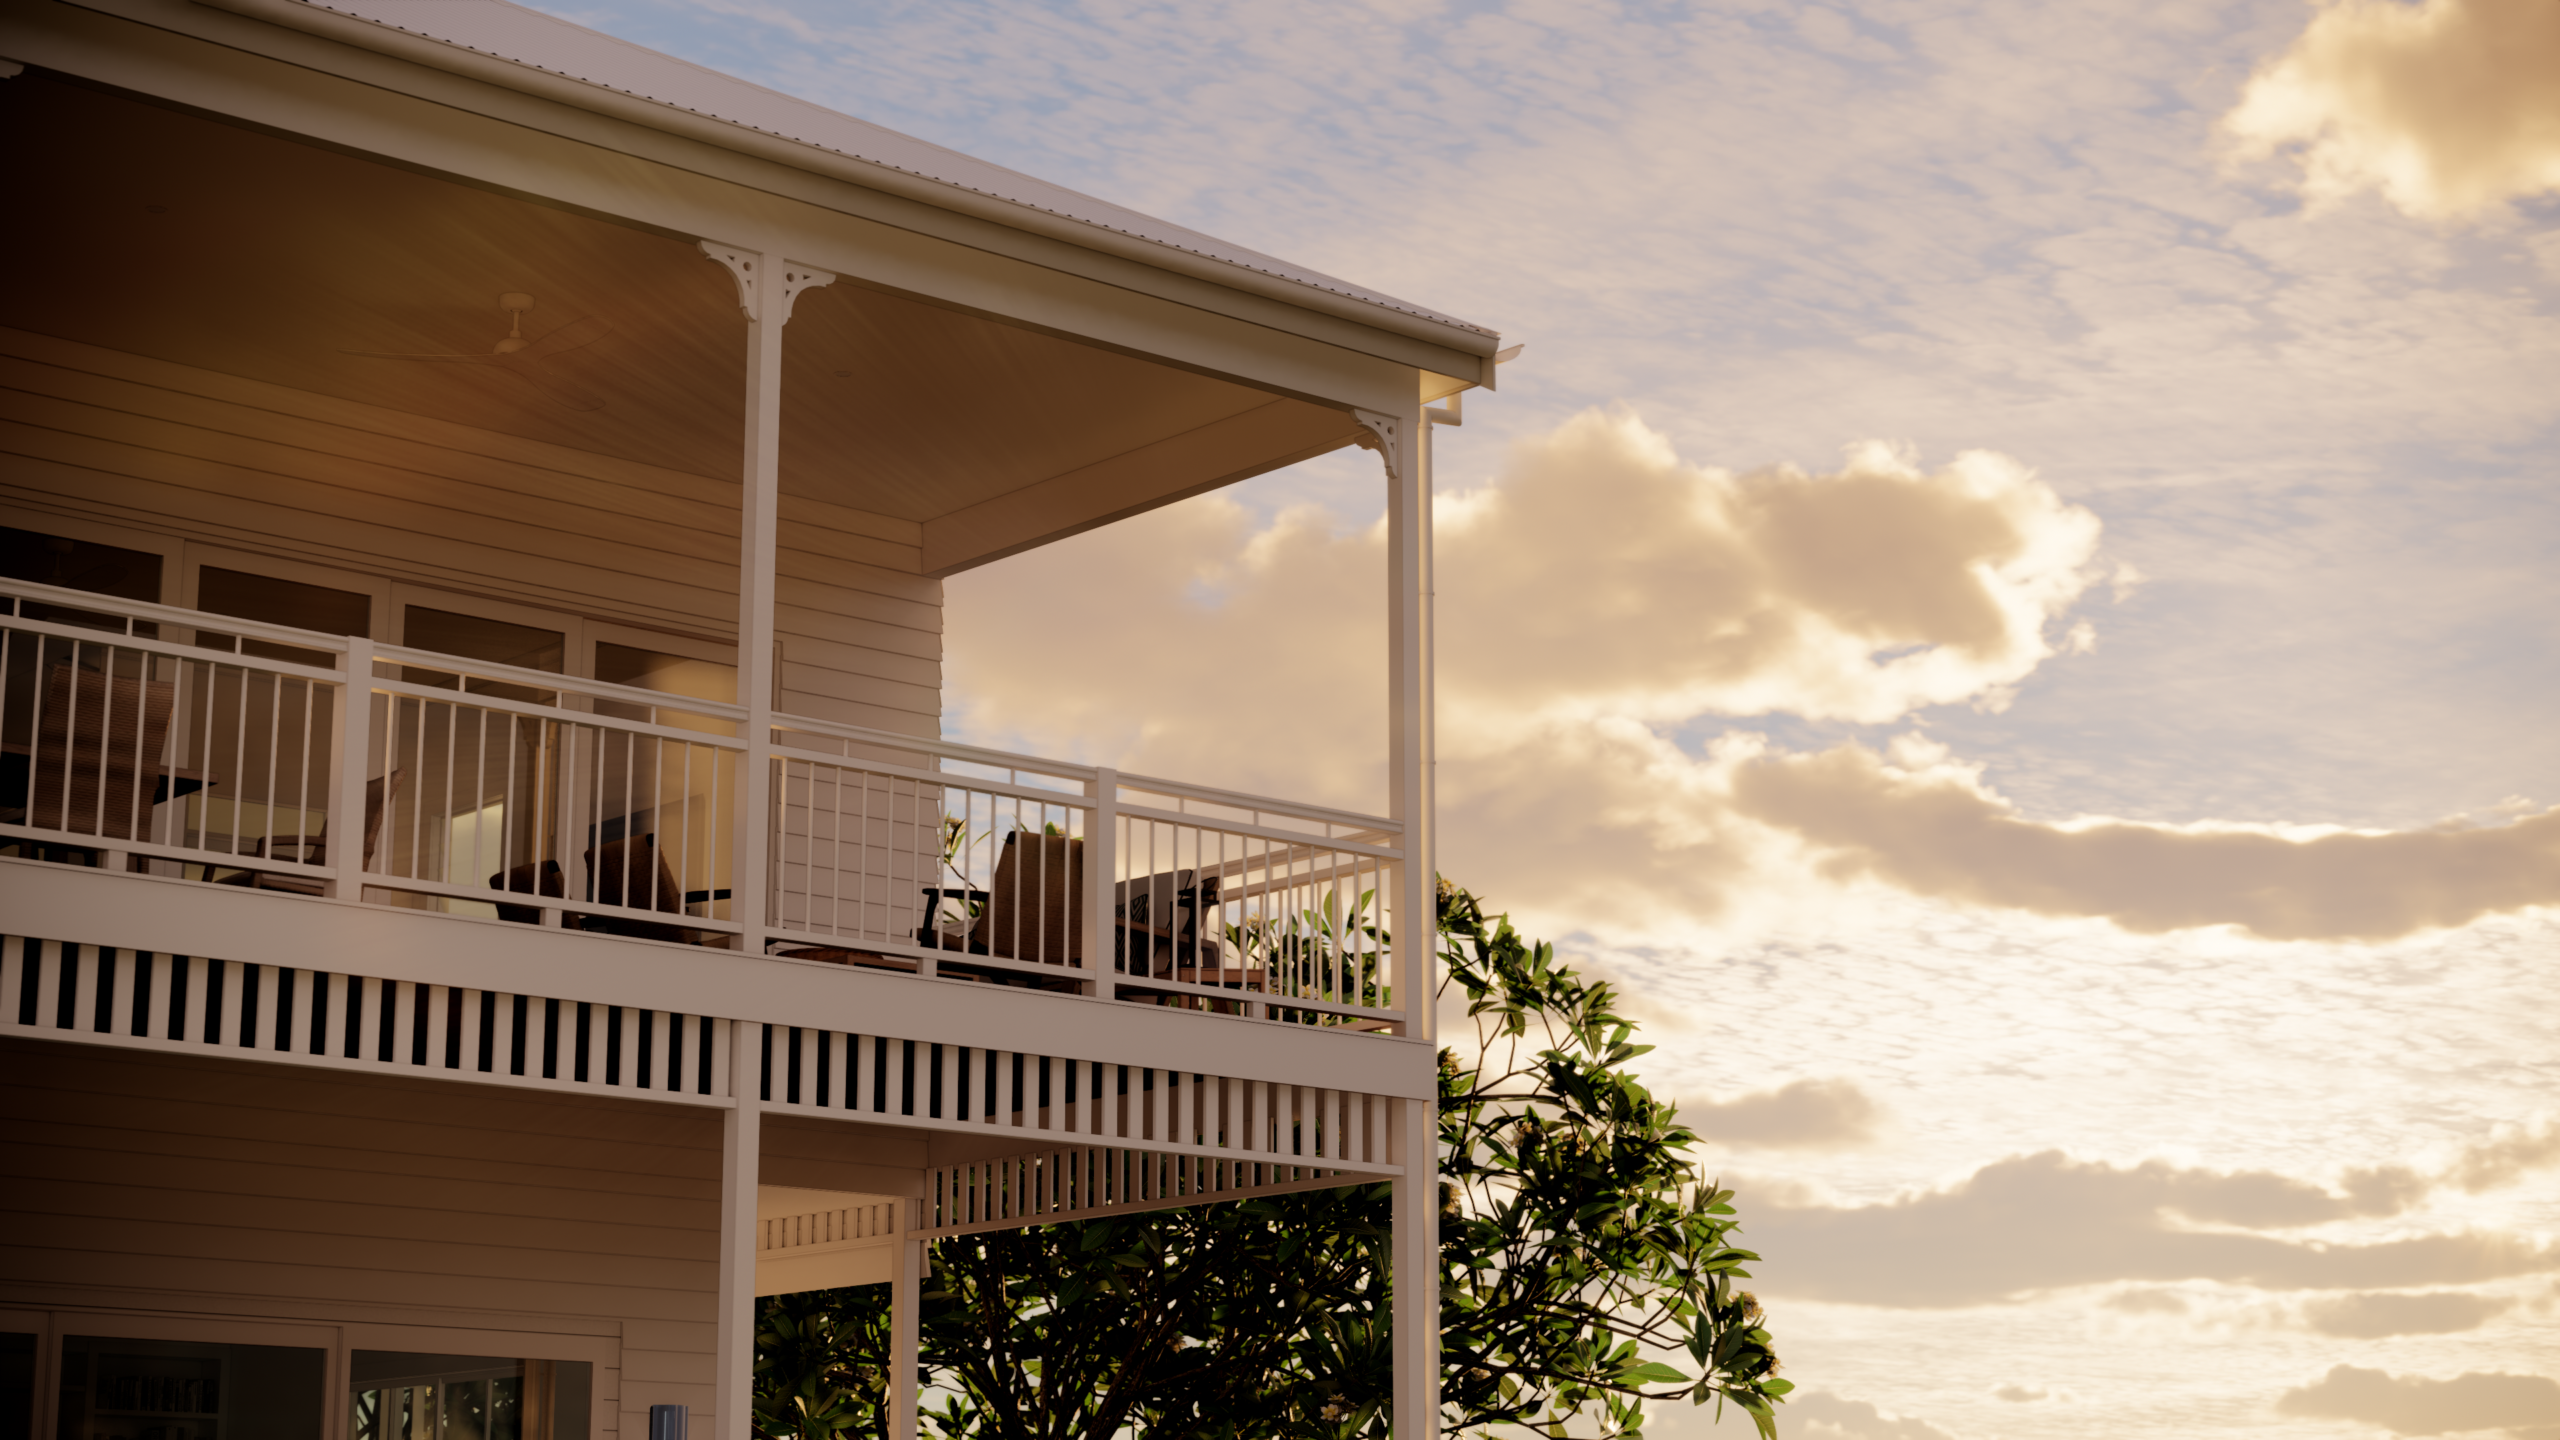
- Restored Verandah: The deteriorated verandah is rebuilt with traditional timber dowel balustrade, fretwork and post capitals to match the original, and the existing French doors are retained and reglazed.
- Character Detailing: Wainscoting to the stairwell, Sydney Cove cornices, lamb’s tongue architraves and colonial bar windows, plus features including a batten and wallpaper detail in one bedroom.
- Gatehouse & Carport: A gabled gatehouse with built-in letterbox, a carport with hanging-batten gable and a picket-style street fence, with step-free entry at ground level and formed concrete stairs to Ward Street.
- Materials & Solar: The roof is renewed in colorbond corrugated sheeting to suit the character dwelling, with Linea weatherboards to the new levels and a solar panel system planned for the roof.
Why It Stands Out
This project shows how a character home can be lifted, extended and brought into the future without losing its identity. By balancing city views, strict character controls and a transport noise corridor on a tight corner block, the design delivers a home that is open, bright and practical for family life. Furthermore, the solutions behind it, from the lift height to the acoustic testing, show how careful design thinking turns site constraints into a better result for a prestige Newmarket home.
Project Status
Construction documentation is complete and the project is currently under construction with JDL Construction. Completion is expected in late 2027. We will share updates as the build progresses.
Planning a Lift & Build Under or Character Home Renovation in Brisbane?
If you own a character home with views or potential waiting to be unlocked, our team specialises in building and interior design that respects what makes it special while giving it the space it needs. Contact us today to start your journey.
Your Story Starts Here
Book a call to discuss your project, review your property and get some advice on the next steps.