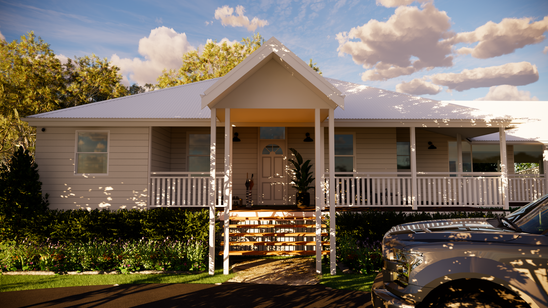
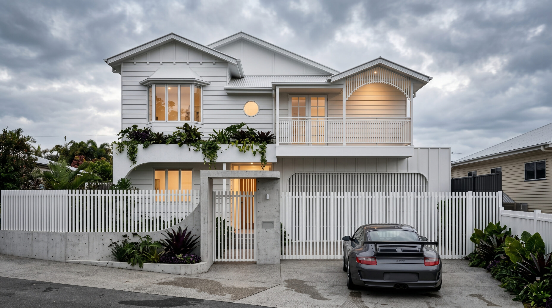
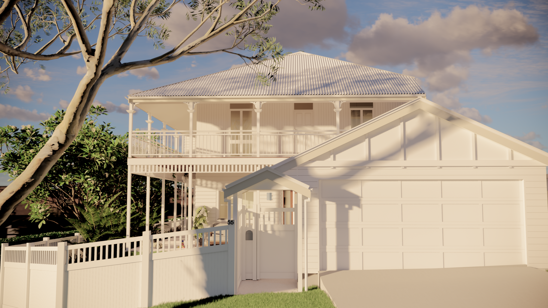
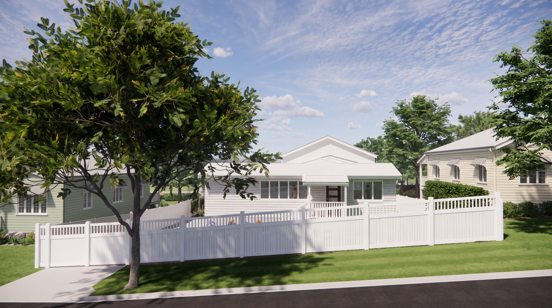
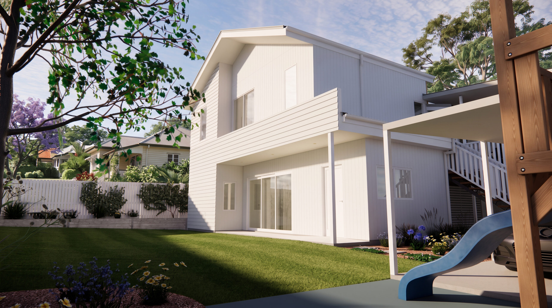
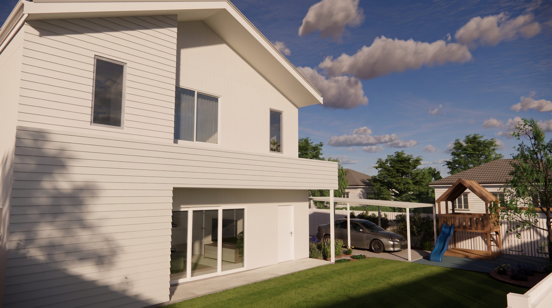
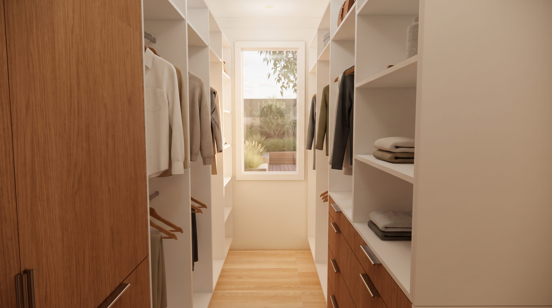
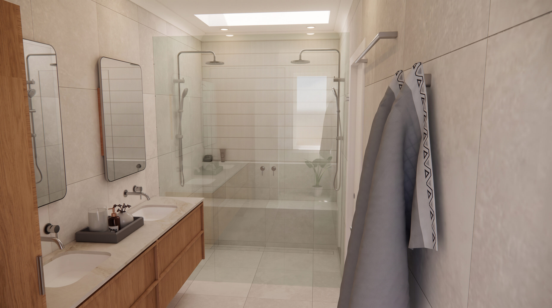
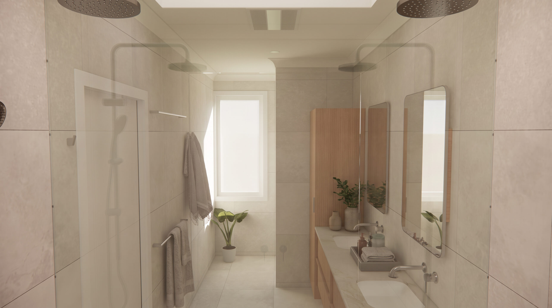
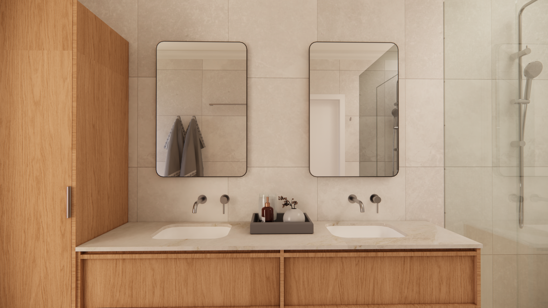
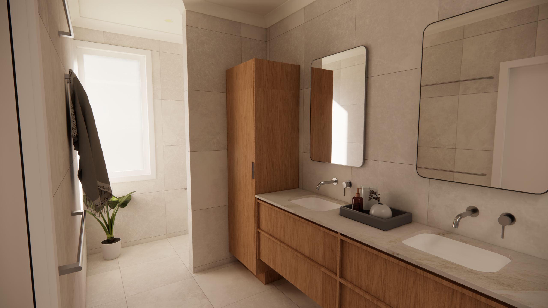
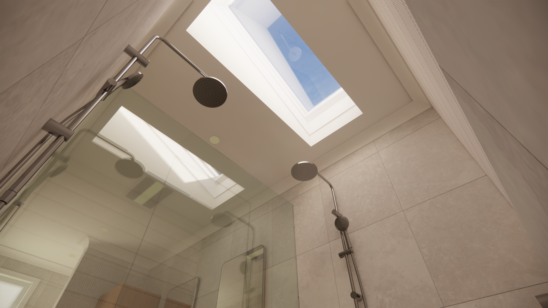
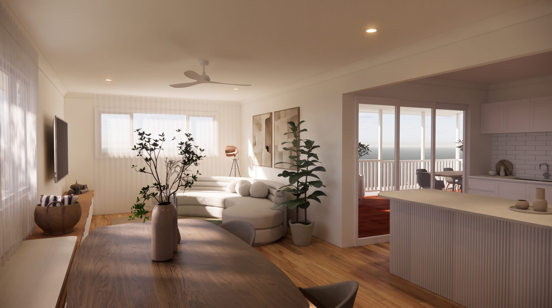
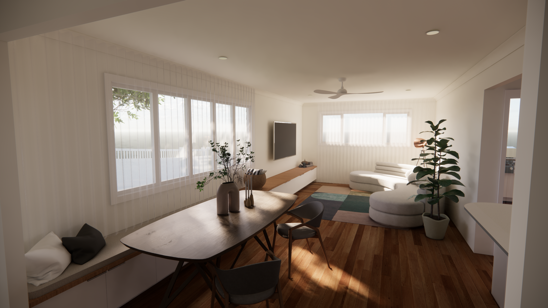
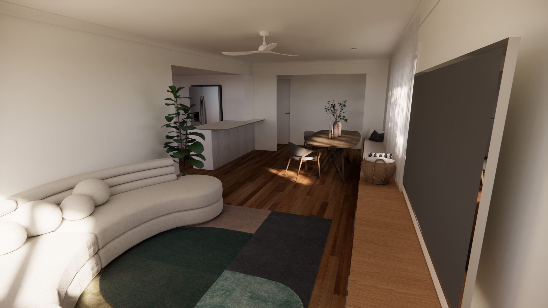
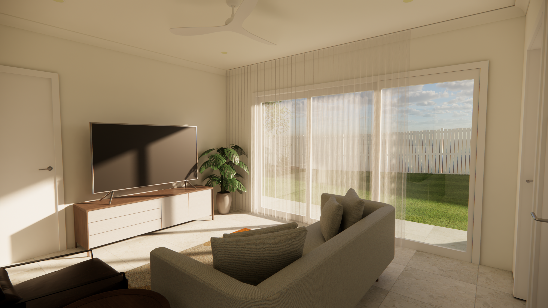
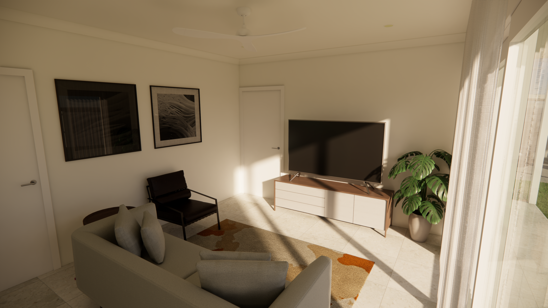
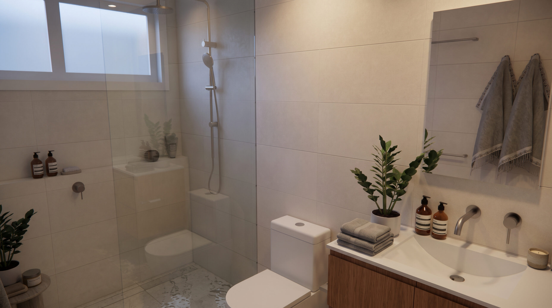
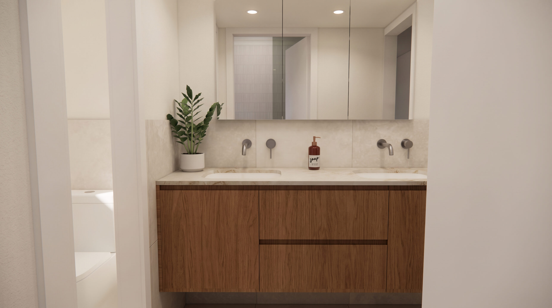
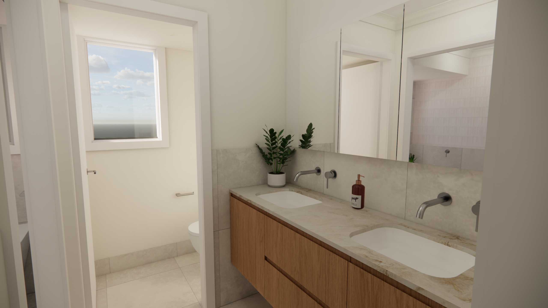
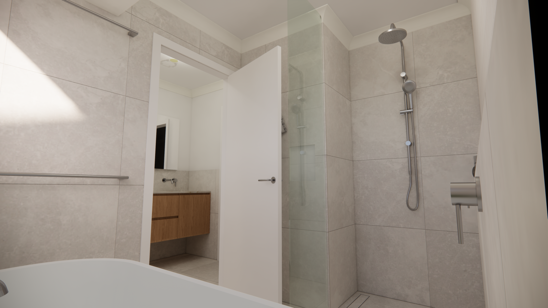
This Mount Gravatt East home is a raised timber residence that is being transformed through a two-storey rear extension and internal renovation. The brief was to add a master suite and a secondary living space without losing the character of the existing house. As a result, the design takes the home from three bedrooms to five and introduces additional living and utility spaces, all while preserving the street presence of the original home and the previous renovation investment.
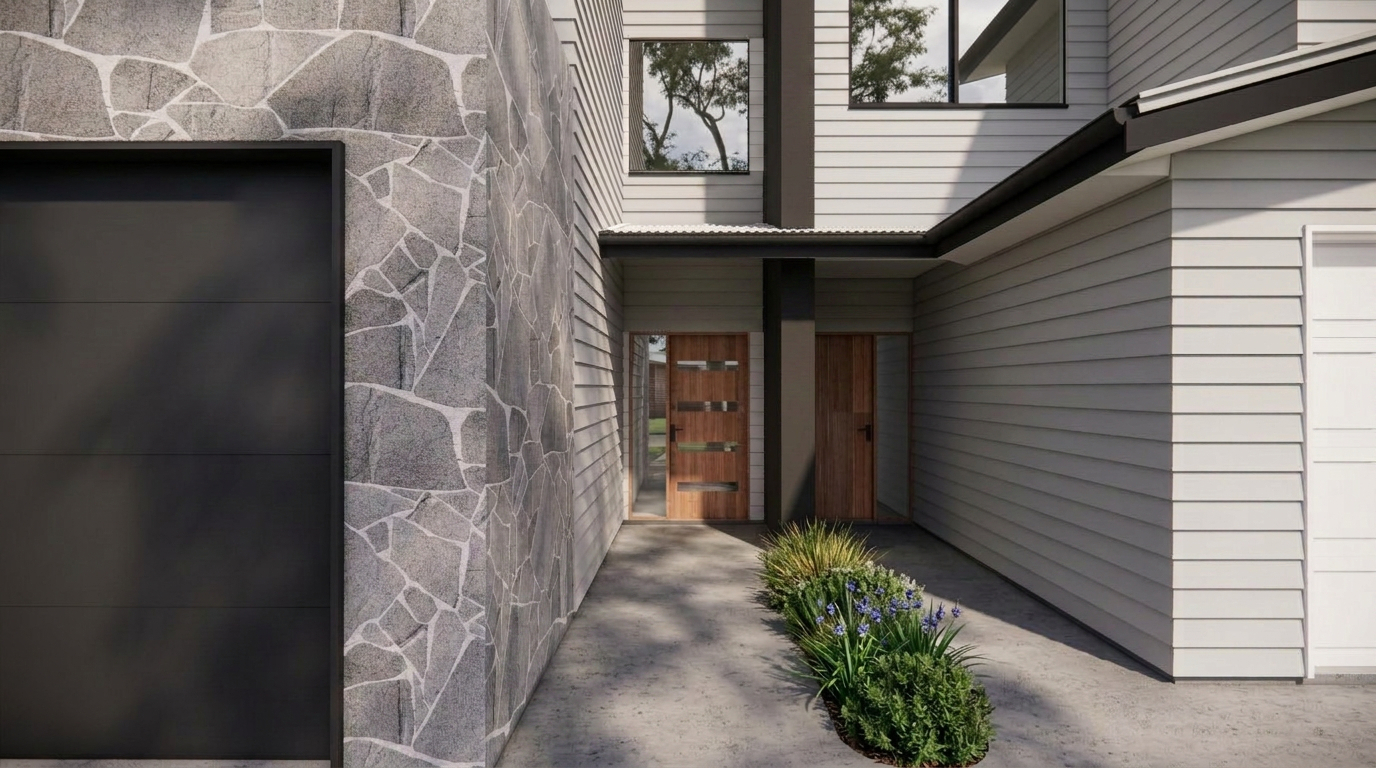
Our vision is to make the new addition feel like a natural continuation of the home. To achieve this, the extension picks up the roof pitch and weatherboard cladding of the existing house, then introduces a contemporary layer of vertical cladding and metal roofing so old and new sit together as one composition. To provide the required spaces, we have introduced a split-level design that delivers the spaces with a two-storey extension while limiting the impact on the prized turfed space at the rear.
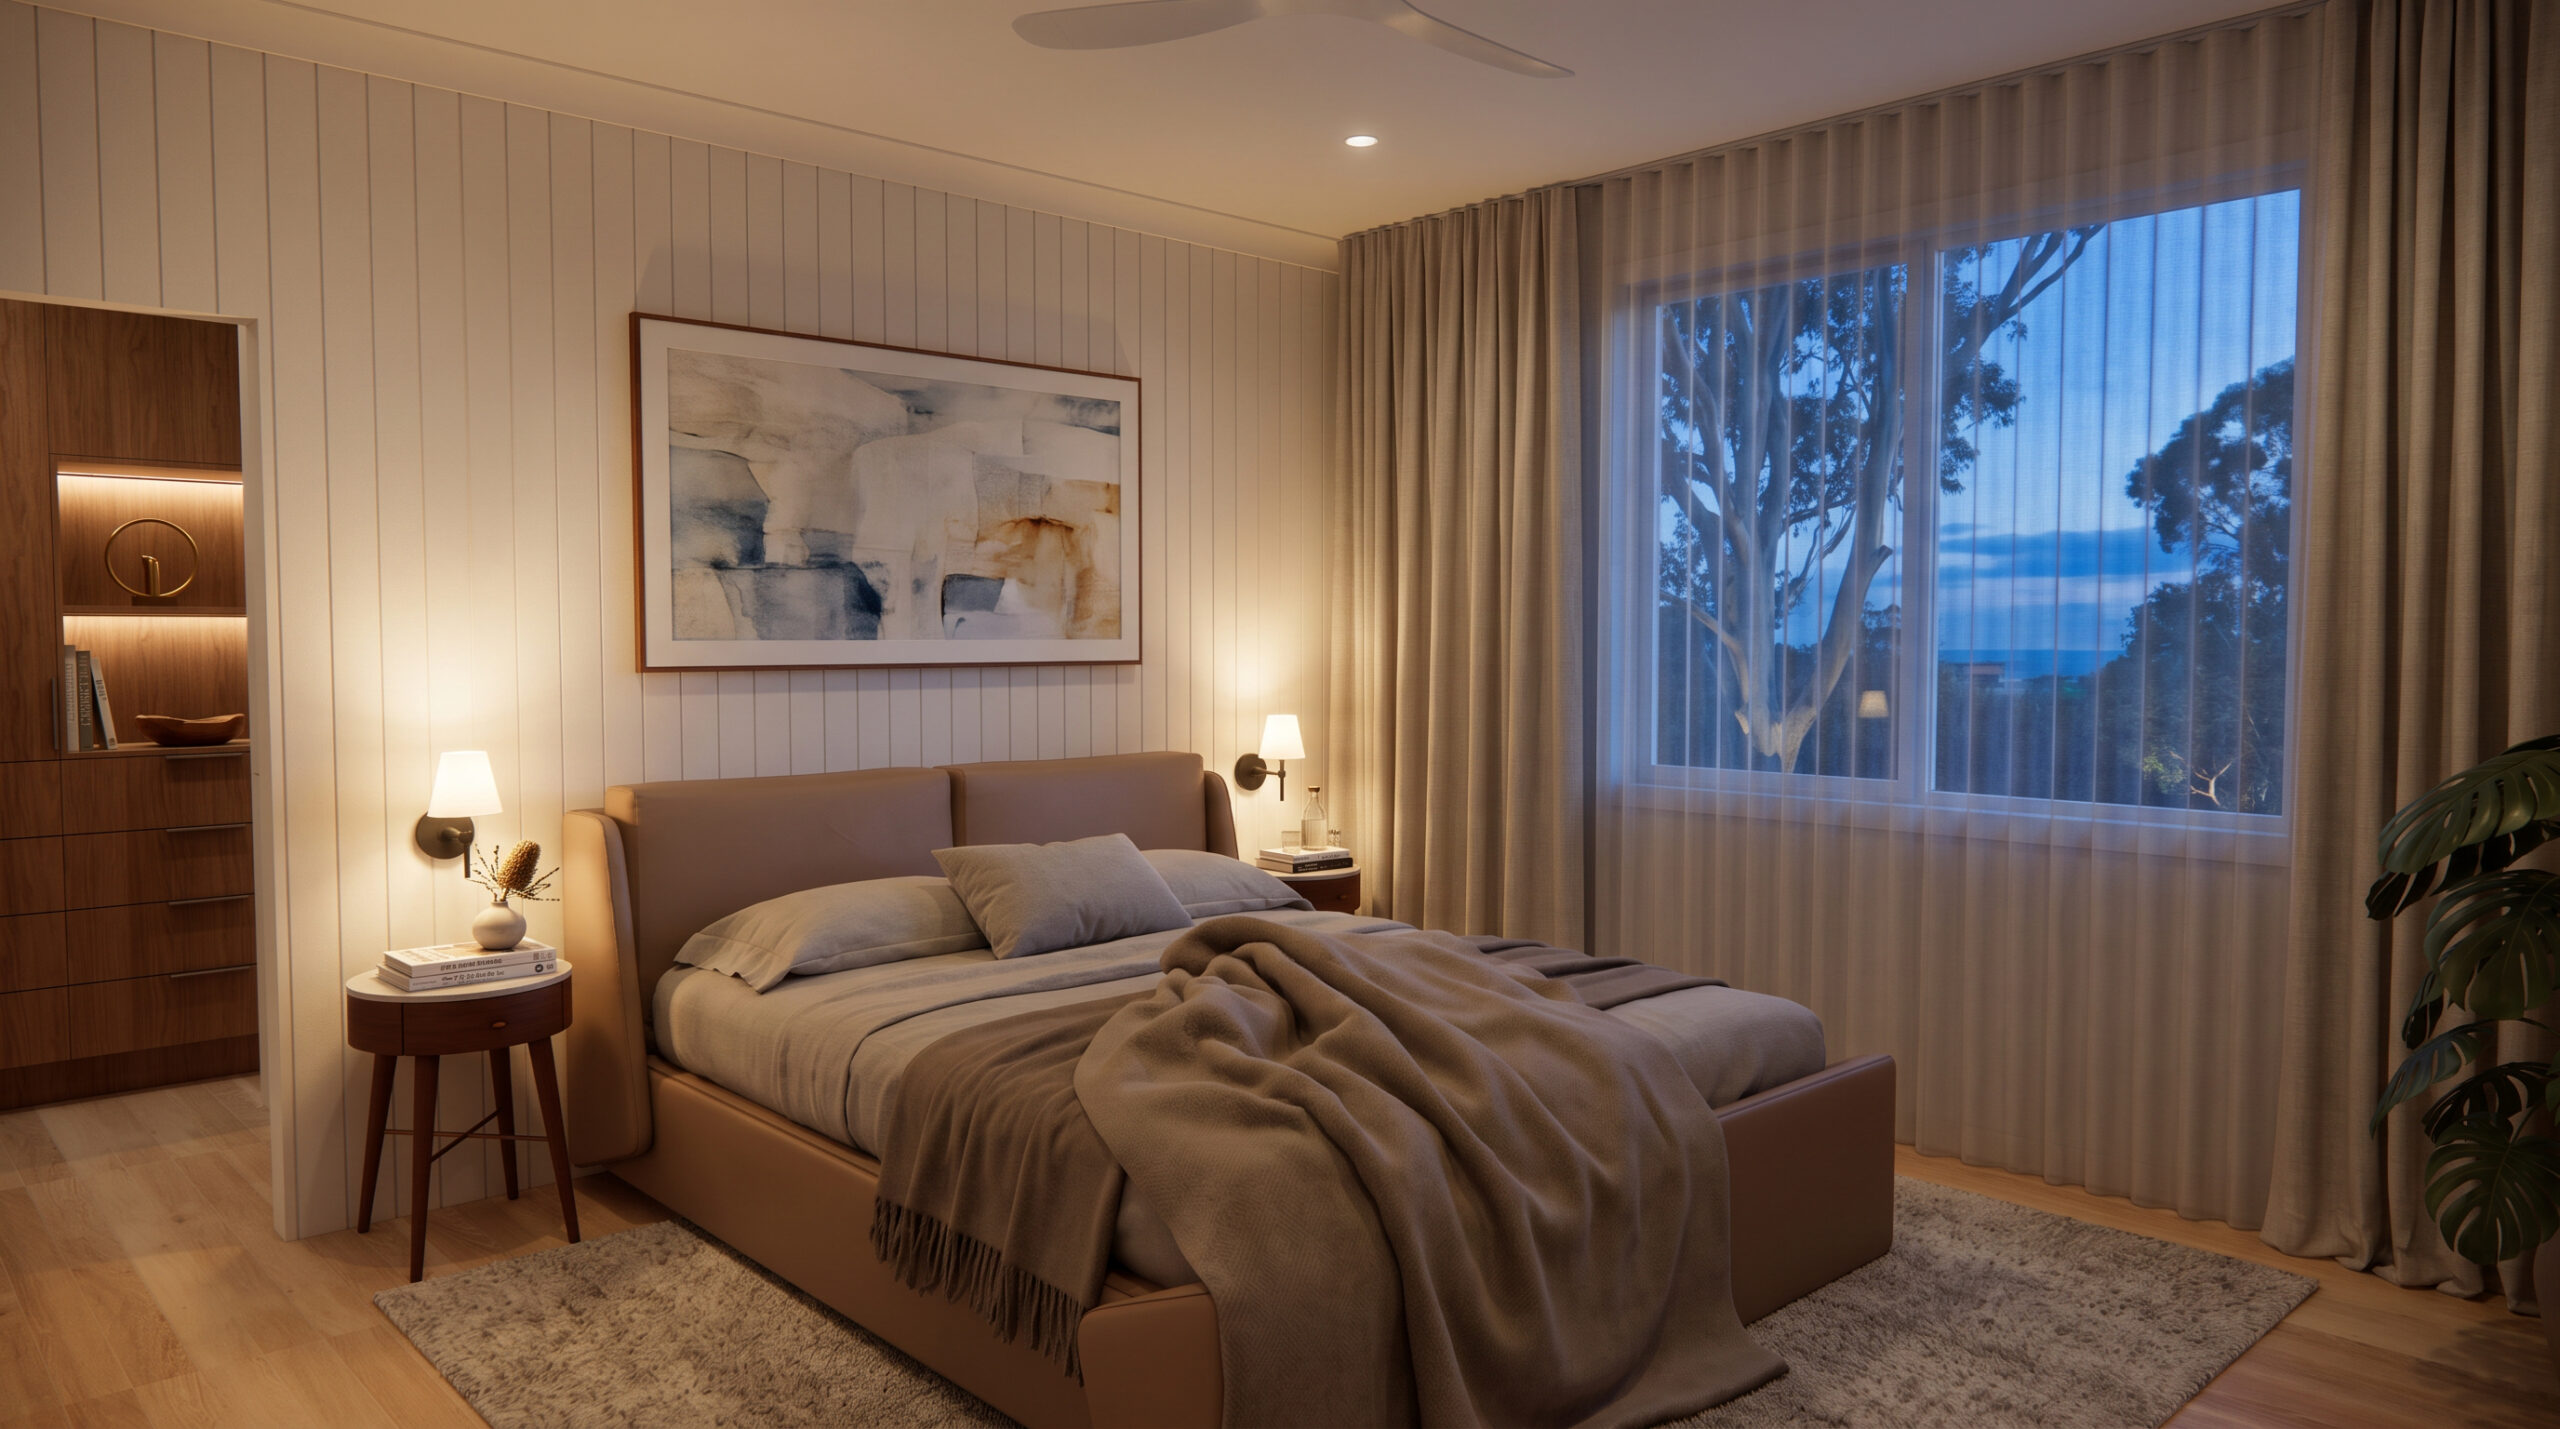
This project is about more than adding rooms. By resolving the building design and interior design together, the extension feels connected to the original home inside and out. Furthermore, the design balances contemporary detailing with respect for the existing character, ensuring the finished family home is both practical and beautifully considered.
Construction documentation is complete and the project is currently under construction with ROHA Living, a Brisbane and Ipswich builder specializing in renovations and extensions. Completion is expected first quarter of 2027. We will share updates as the build progresses.
If you are thinking about extending or renovating your home, our team specialises in building and interior design that adds space while respecting what you already love about your home. Contact us today to start your journey.
Contact us today to start your journey.