

Moggill Acreage Home Building & Interior Design – Family Estate Extension & Renovation Project Overview
This Moggill family estate sits on close to six hectares of private acreage with an outlook over the Brisbane River. The existing home is a patchwork of three distinct dwellings melded into one, so it was reimagined as a true family compound through a two-storey extension and a complete reconfiguration. Delivered as a packaged building and interior design service, the result is a home of nearly 790 square metres, including decks and patios, built to grow with a family of seven.
Design Vision
The brief was to create a true family home and compound that would grow with a family of seven, including five children. The children are teenagers now, but the reality is that they are likely to stay at home longer, so the home needed to work for a multigenerational family. The client wanted a hub that would adapt as the kids become adults, find partners and have children of their own, a true family estate. To achieve this, we replaced an awkward, disjointed layout and an unusual, challenging roof line with a clear plan, bringing the three original homes together into one connected whole.
A Horseshoe Around the Pool
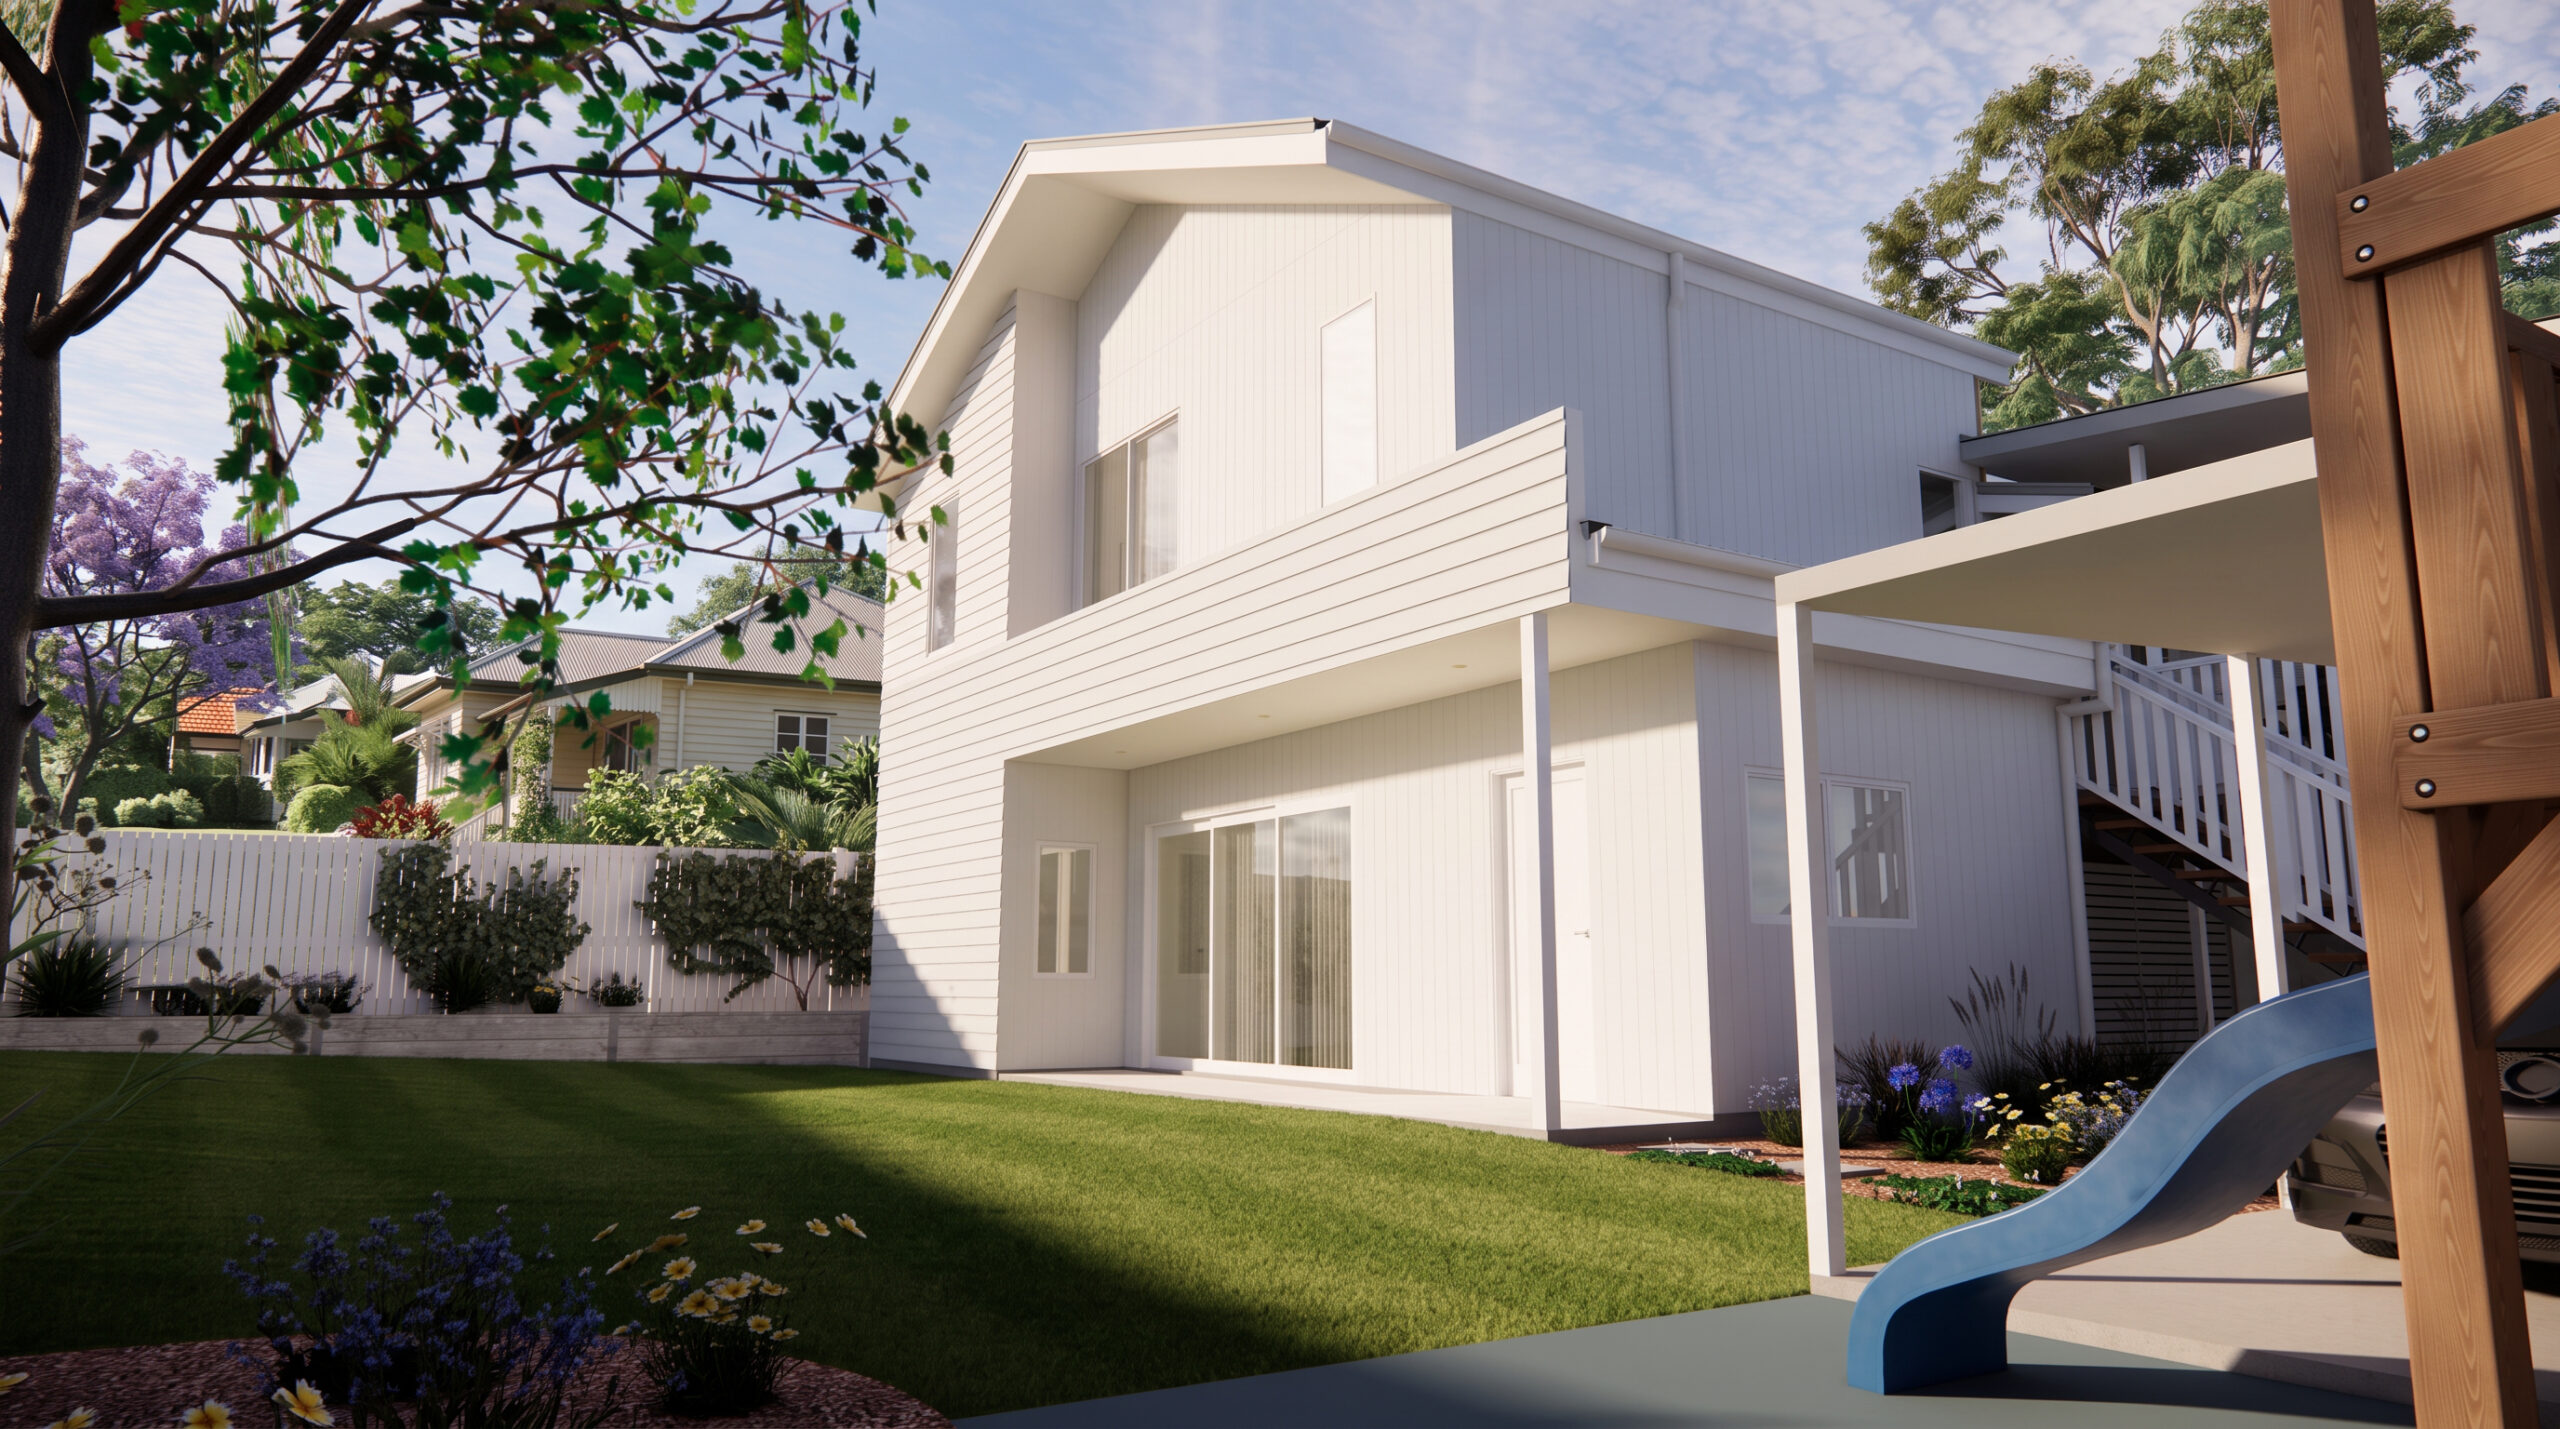
The shape of the home and its incredible private outlook over the Brisbane River led to a new two-storey wing, creating a horseshoe shape with the existing pool at its centre. Each part of the horseshoe has its own role.
- The Extension Wing: On the ground level, a great entertaining space combines a colour-drenched bar, a billiards room and a living space, opening onto an immense deck that sits level with the pool and a new basketball court. The ground floor also holds a new three-car garage, gym, primary laundry and guest suite. Upstairs is the private master suite, with a dedicated home office, a massive bedroom and an impressive walk-in wardrobe. The ensuite has dual showers and a round bathtub positioned to exploit the view.
- The Heart of the Home: The centre of the horseshoe is the primary kitchen, living and dining space, which connects to the existing front and rear verandahs. The kitchen features a walk-in fridge, a walk-in pantry and a breakfast bar.
- The Kids’ Wing: The existing left-hand wing is completely reconfigured into a wing for the young adults, with private bedrooms, bathrooms, a secondary laundry, a living space and an outdoor deck.
Key Features
- Acreage Scale: A home of nearly 790 square metres, including decks and patios, on close to six hectares, with the existing pool retained at the centre of the plan and a new basketball court beside it.
- Building & Interior Design in One Package: Both the building design and the interior design were delivered together, from the structure and roof to the joinery, cabinetry and finishes, so every room feels part of one cohesive home.
- Seven Bedrooms, Six Bathrooms: Five children’s bedrooms, a master suite and a guest suite, served by three ensuites in the kids’ wing, a shared bathroom, a guest bathroom, the master ensuite and a powder room, plus a dedicated home office and a gym or multi-purpose room.
- Custom Interiors: A kitchen with a walk-in cold room and walk-in pantry, a wine bar with upholstered bench seating and a brass-fitted pool cue rack, and a master walk-in wardrobe with a glass display case, all designed as custom joinery.
- Entertainer’s Outdoors: An immense deck, an outdoor kitchen with built-in BBQ, smoker and beer tap, a gym and a three-car garage make the ground level a true entertaining hub.
- Step-Free & Future-Ready: Step-free access and zero-threshold entries support the multigenerational brief and the home’s long-term flexibility.
- Windows & Doors: Feature windows and doors balance functionality with positions that enhance access to the views, while pocket doors provide seamless openings and connections between the indoor and outdoor spaces.
- Smart, Self-Sufficient Living: Smart switching, ducted air-conditioning, a Sonos outdoor speaker system, a new septic system and relocated solar batteries support life on acreage.
Why It Stands Out
This project shows what is possible when a patchwork home on acreage is reimagined as a single family estate. By wrapping a new two-storey wing around the existing pool, the design turns a disjointed layout and a challenging roof line into a clear, connected home with room for every stage of family life. Furthermore, delivering the building and interior design together means the structure, joinery and finishes work as one, giving the family a home that is ready for teenagers now and for adult children, partners and grandchildren later.
Project Status
Construction documentation is complete and the project is in the application phase with a development application pending and building approval lodged. Construction is penciled to commence late 2026 with JDL Construction. The works are planned in two stages, with completion expected 2028. We will share updates as the project progresses.
Planning a Large Family Home or Acreage Project in Brisbane?
If you are planning a larger home, an acreage property or a multigenerational family estate, our team delivers building design and interior design as one packaged service, so the whole home is designed to work together. Contact us today to start your journey.
Your Story Starts Here
Book a call to discuss your project, review your property and get some advice on the next steps.